Free instant tools · No obligation — talk to a designer today
Instant download · From $49

Skip the $1,500 Design Fee. Download the Plan Set Tonight.

Professionally drafted pergola, deck and ADU plan sets — dimensioned drawings, framing plans, and complete material lists. If your project is standard, you don't need custom design. You need good drawings, right now, for the price of a nice dinner.

Instant PDF download Material list included Unlimited builds, one price
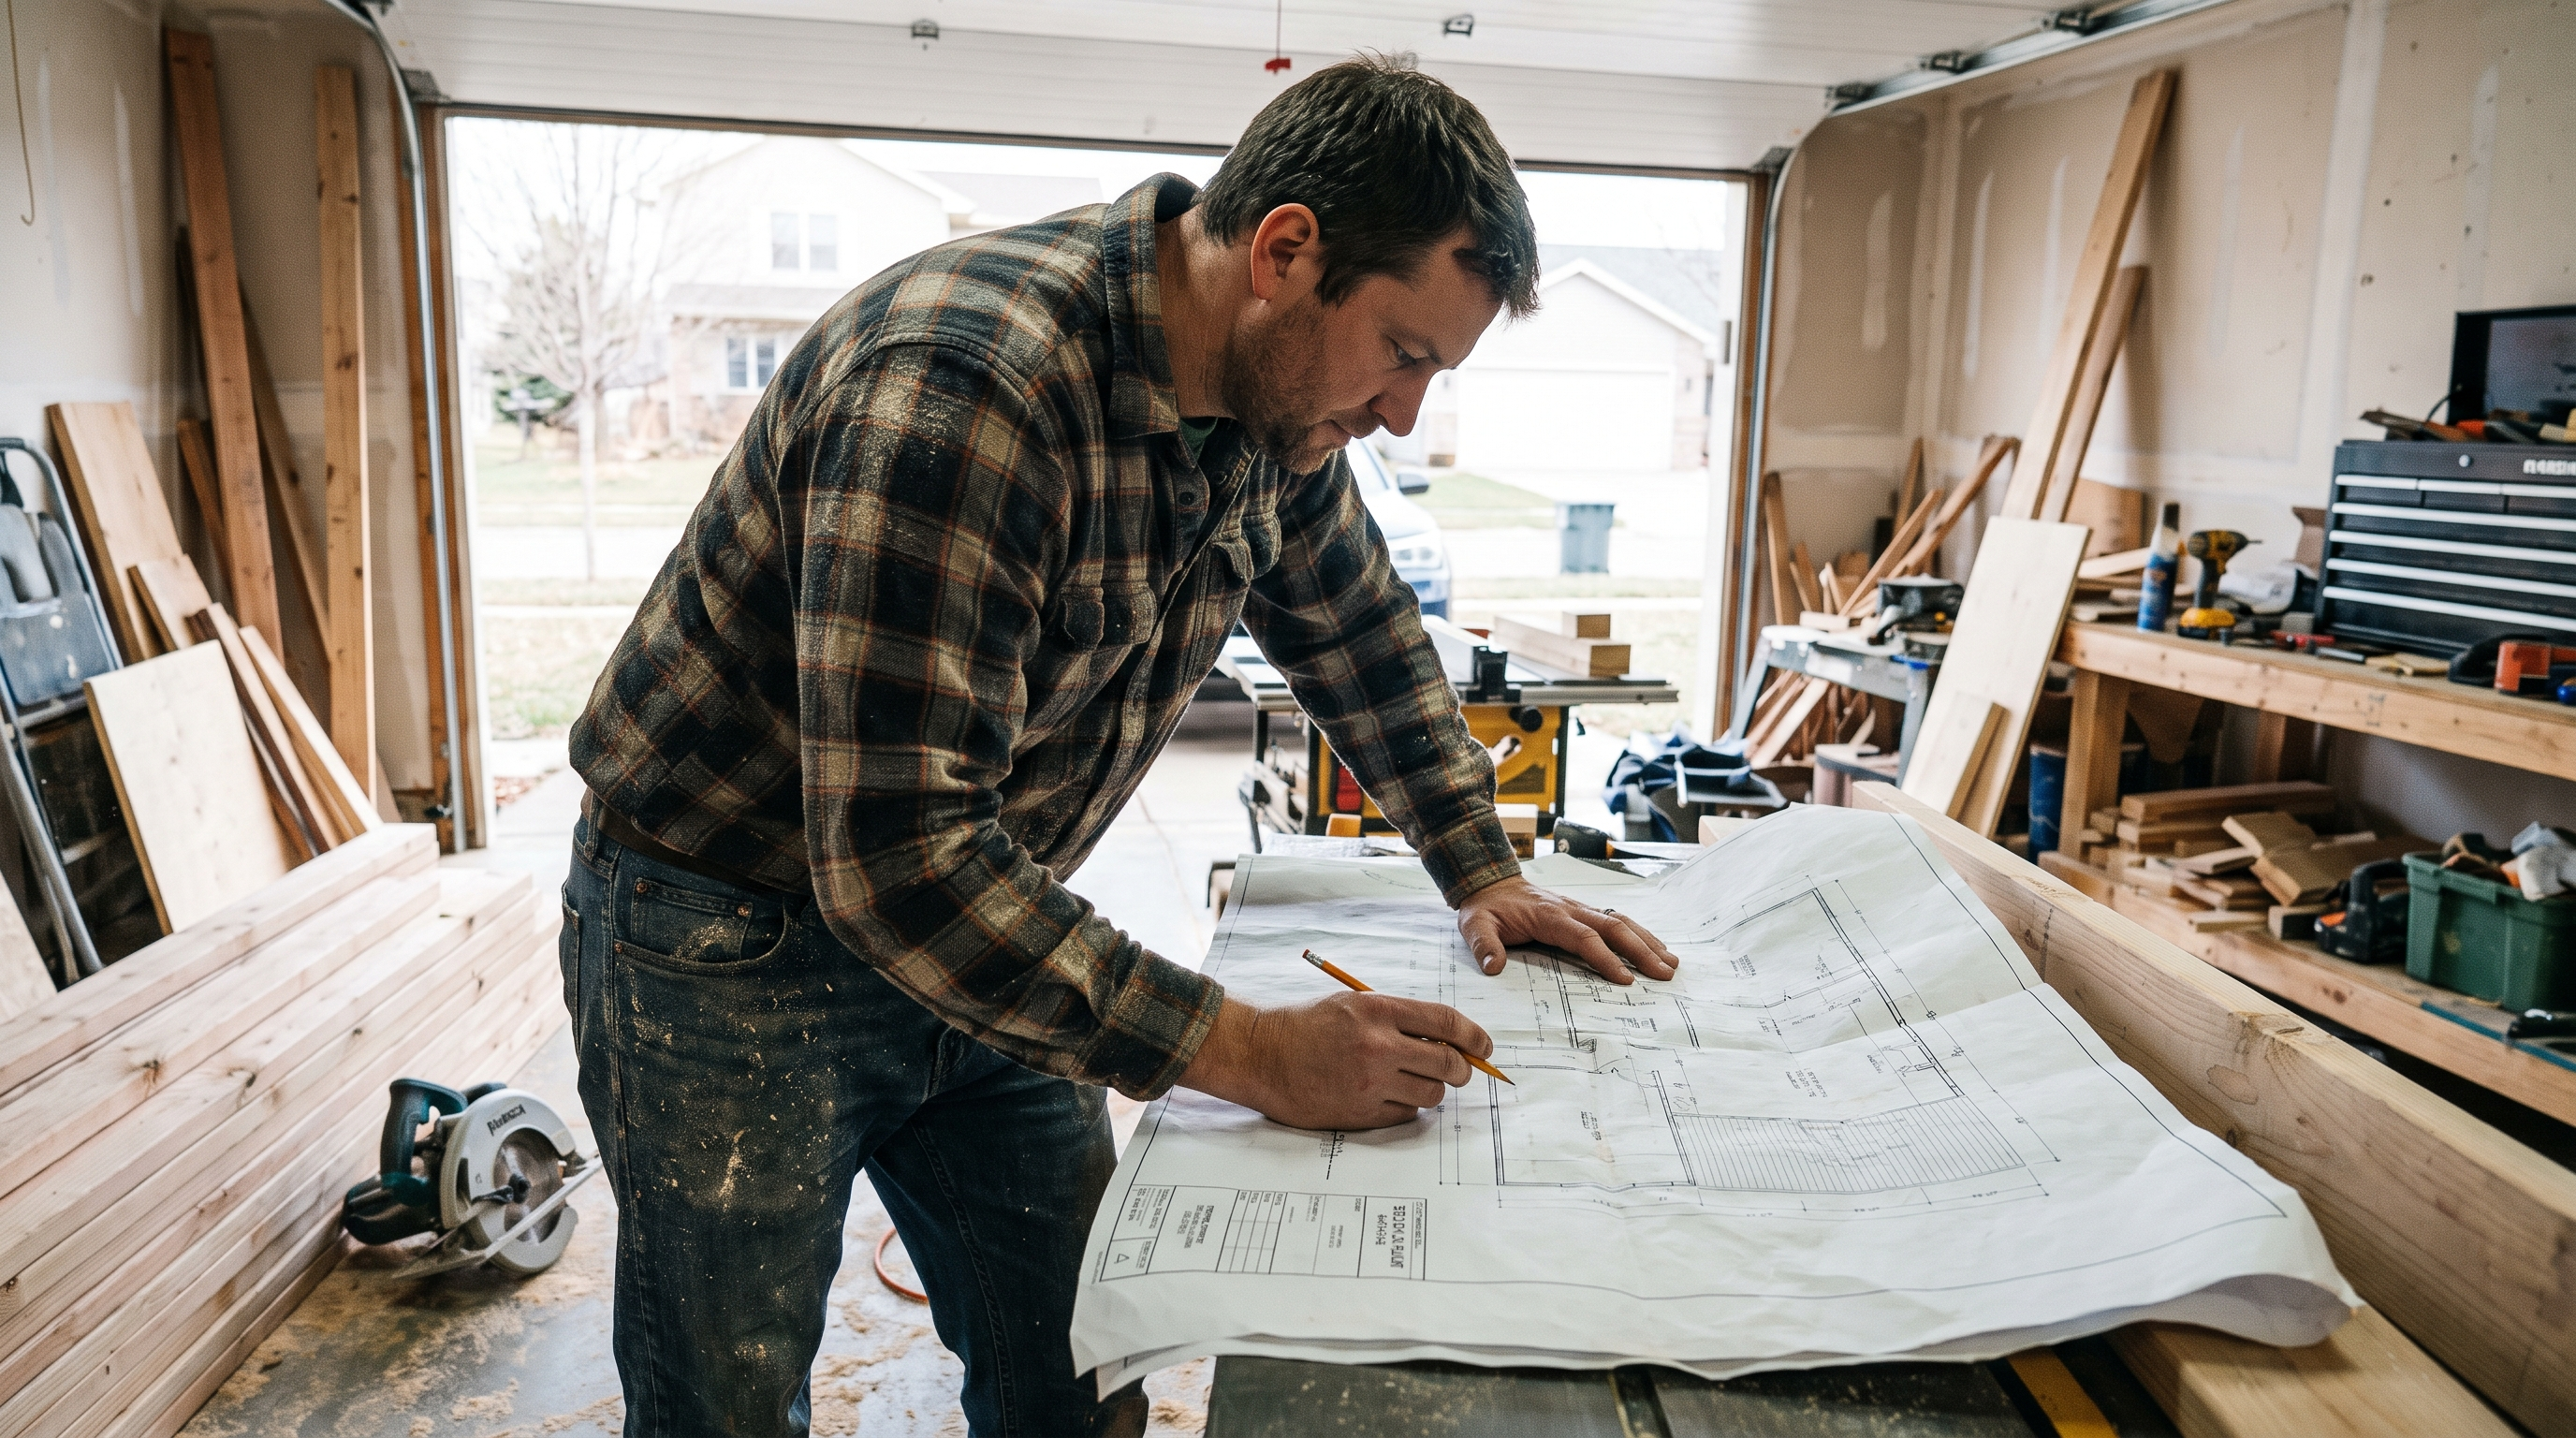
Builder studying a printed deck plan set on a garage workbench
0
starting price
per plan set
Instant downloadPDF in your inbox in seconds
Complete setsPlans, framing, details, material list
Buy onceBuild it as many times as you want
Credited to customFull price applied if you upgrade
Honest about limitsWe tell you when you need custom
Free tool
Not sure which plan set fits your yard?Three questions and we point you at the right one.
Find My Plan
The gap nobody fills

There's nothing between "free Pinterest photo"
and "$1,500 custom design"

Most backyard projects are not architecturally special. They're a 12×16 deck or a 600 sq ft garage conversion — the same structure thousands of people have built. Paying custom design fees for a standard structure is like commissioning a tailor for a t-shirt.

Free plans are worth what you pay

The plans floating around online are undimensioned, uncredited, and frequently wrong. A contractor can't build from them and a plan checker won't accept them.

Custom design takes weeks

Consultation, site review, drafting, revisions. That's the right process for a complex project — and complete overkill for a rectangular deck you already know the size of.

You're paying to redraw a solved problem

A 14×20 raised deck has been engineered ten thousand times. You shouldn't fund the eleventh from scratch just to get a drawing you can hand a builder.

Pergola Plan Sets

Pergola & patio cover plans, from $69

The fastest, cheapest structures to build yourself — and the ones where paying a custom design fee makes the least sense.

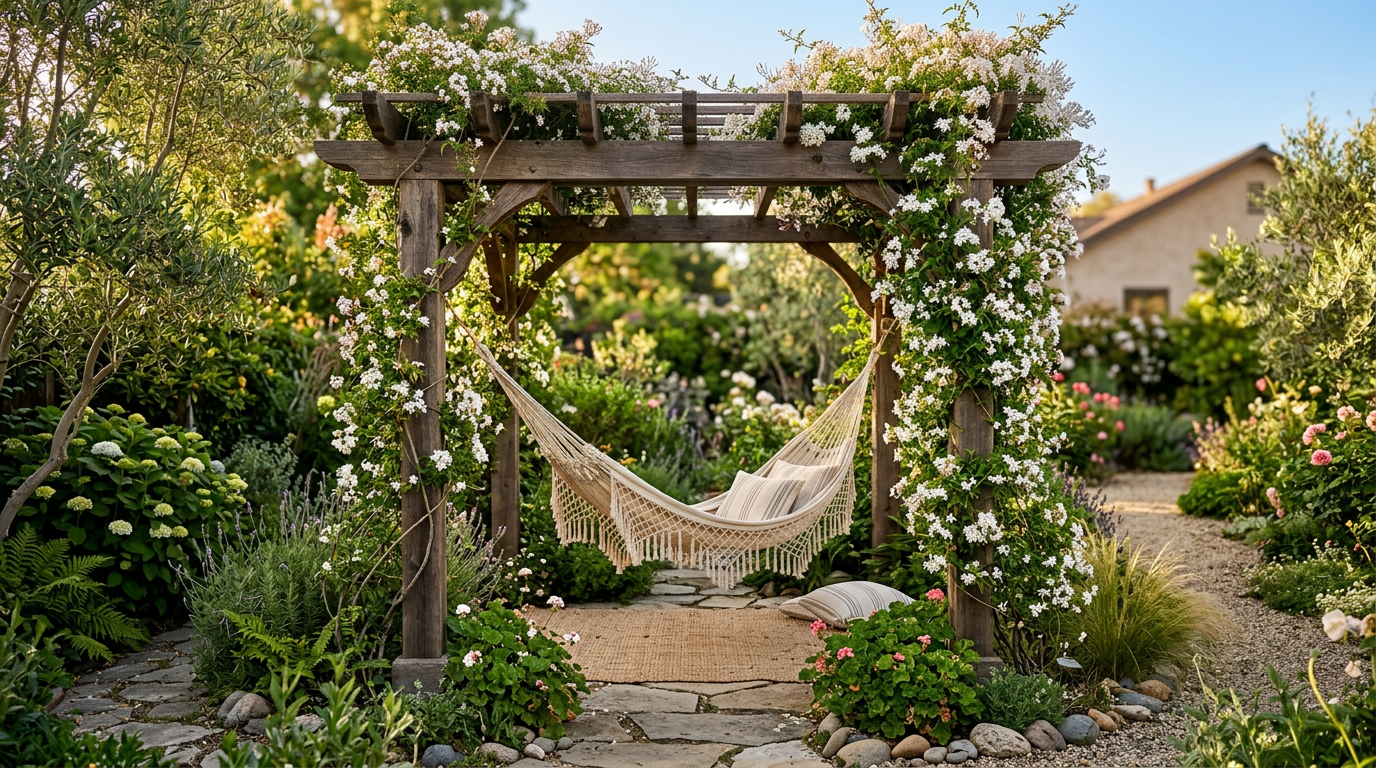
Garden Shade Arbor Plan5' x 14¾'

Garden Shade Arbor Plan

The cheapest set in the store and the fastest weekend build. Perfect for a hammock or climbing vines.

4 sheets · PT lumber · beginner
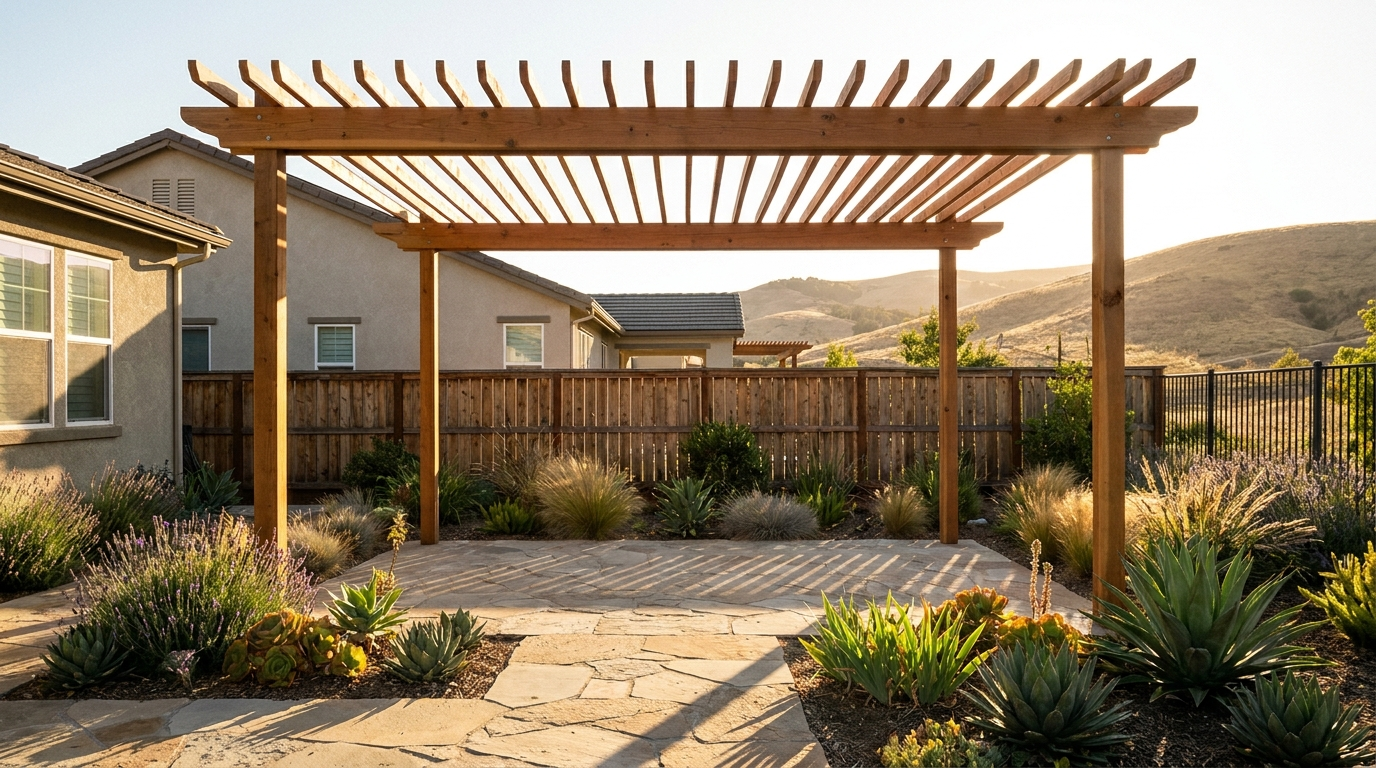
Freestanding Starter Pergola10' × 8'

Freestanding Starter Pergola

The simplest pergola we sell. Four posts, two beams, rafters. If you have never built one, start here.

6 sheets · PT lumber · beginner
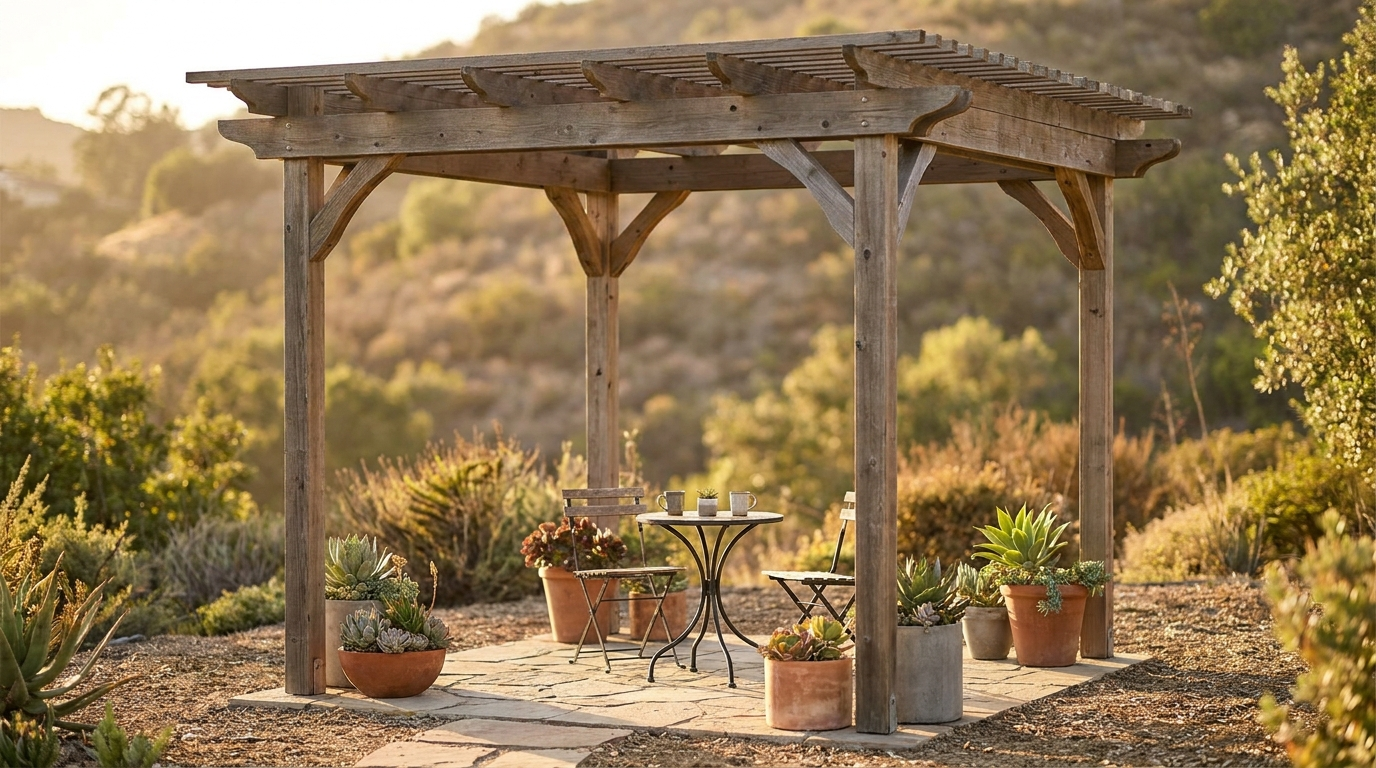
Compact Pergola Plan10' × 10'

Compact Pergola Plan

Square cedar pergola sized for a bistro set or reading nook — small enough on many lots to keep the permit conversation simple.

6 sheets · PT or cedar · beginner
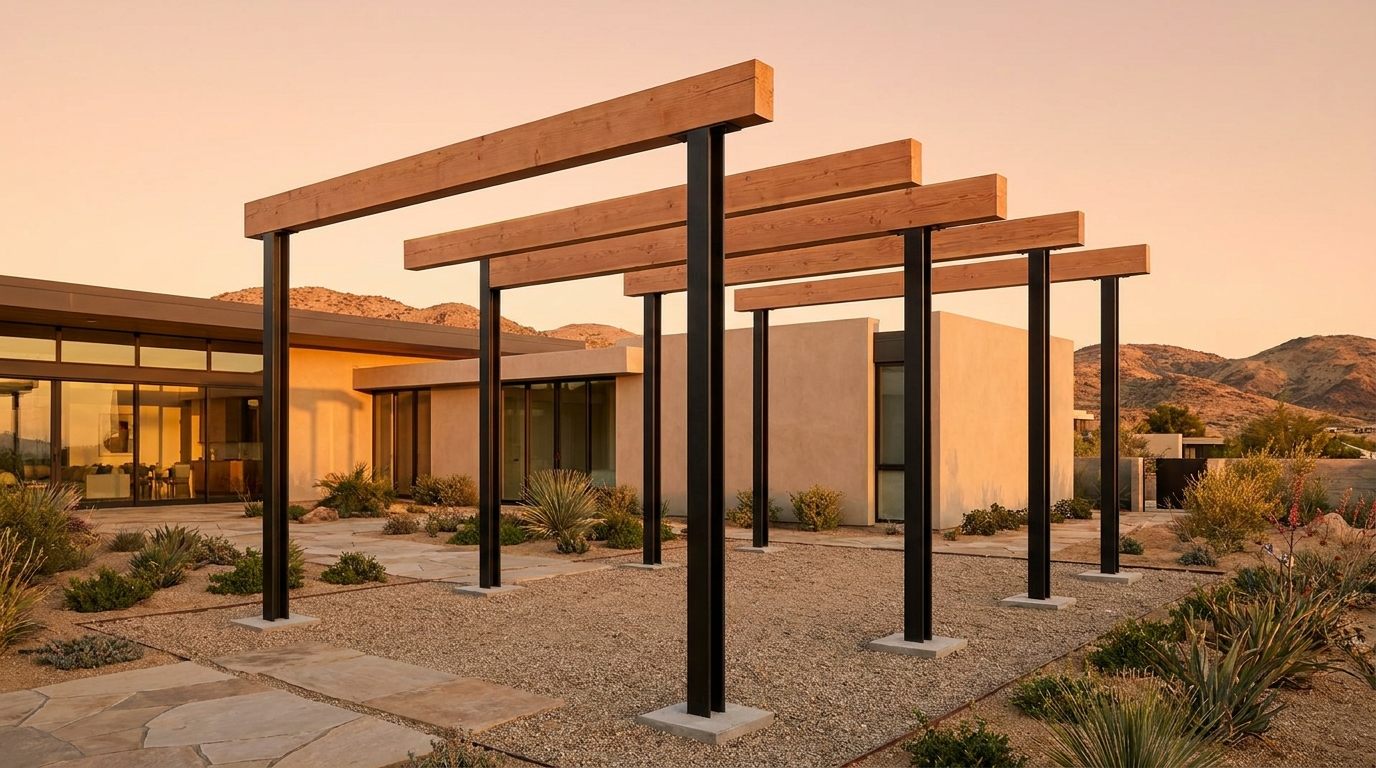
No-Knee-Brace Pergola Plan10' × 12'

No-Knee-Brace Pergola Plan

Clean modern lines using moment post bases instead of bulky diagonal bracing. Includes the hardware schedule that makes it work.

8 sheets · steel post bases · intermediate
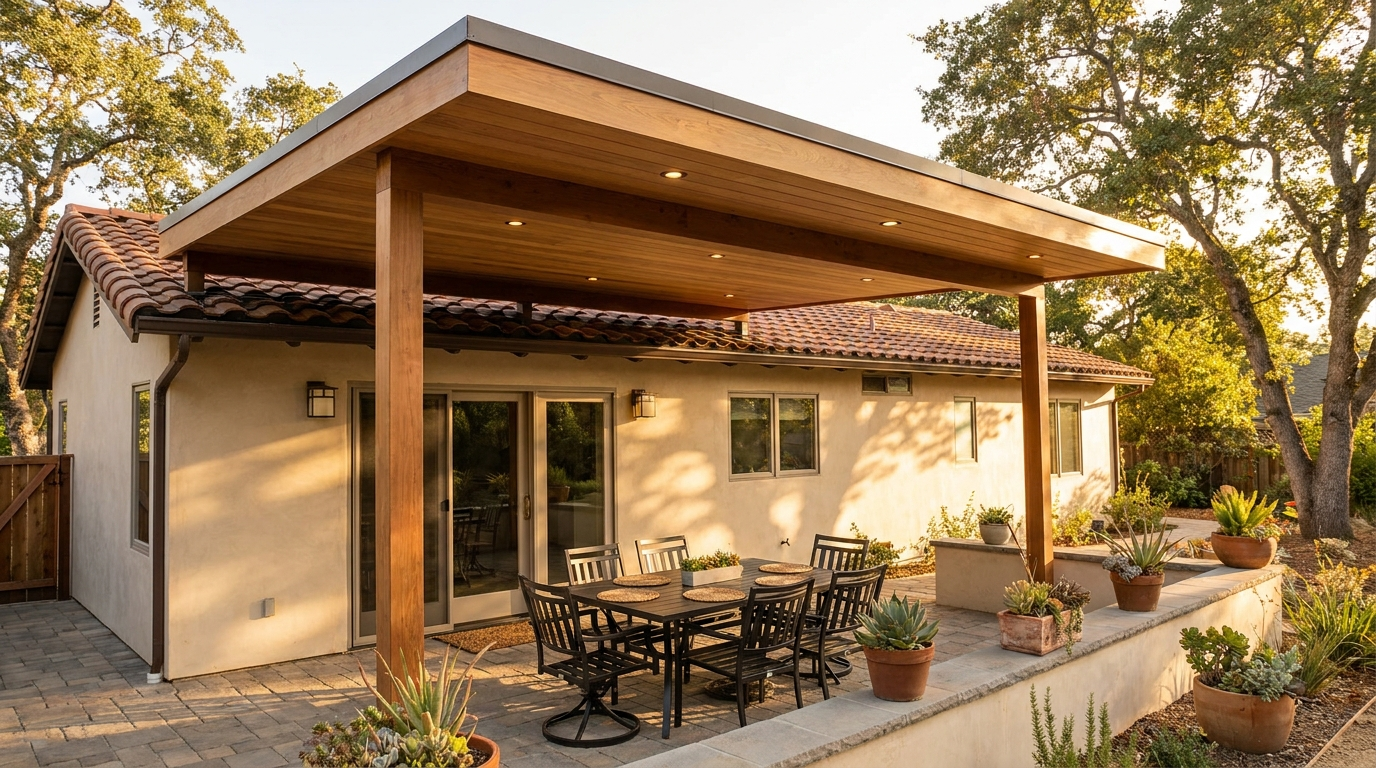
Attached Patio Cover Plan12' × 16'

Attached Patio Cover Plan

Solid-roof cover attached to the house, including the ledger connection and flashing detail most plans skip entirely.

10 sheets · attached · intermediate
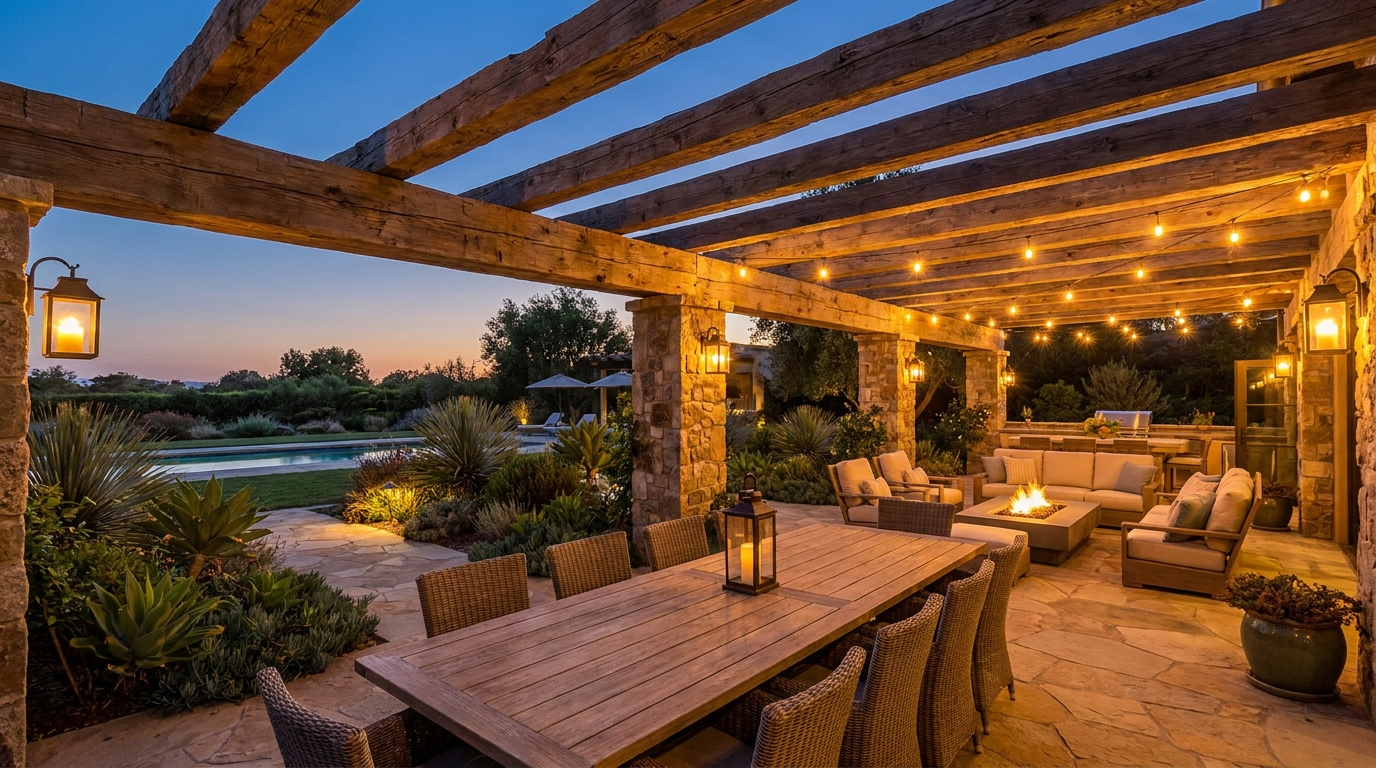
Grand Entertainer Pergola17' × 25'

Grand Entertainer Pergola

A statement structure sized for full dining plus lounge. Beam sizing and footing layout worked out for the long spans.

12 sheets · heavy timber · advanced
Deck Plan Sets

Deck plans, from $69

Every set includes dimensioned plans, framing and footing layout, connection details, and a full material and cut list.

Ground-Level Deck Plan10' × 12'

Ground-Level Deck Plan

The simplest build in the catalog. Low platform, no stairs, no guards — the fastest path from bare yard to usable outdoor room.

6 sheets · PT lumber · beginner-friendly
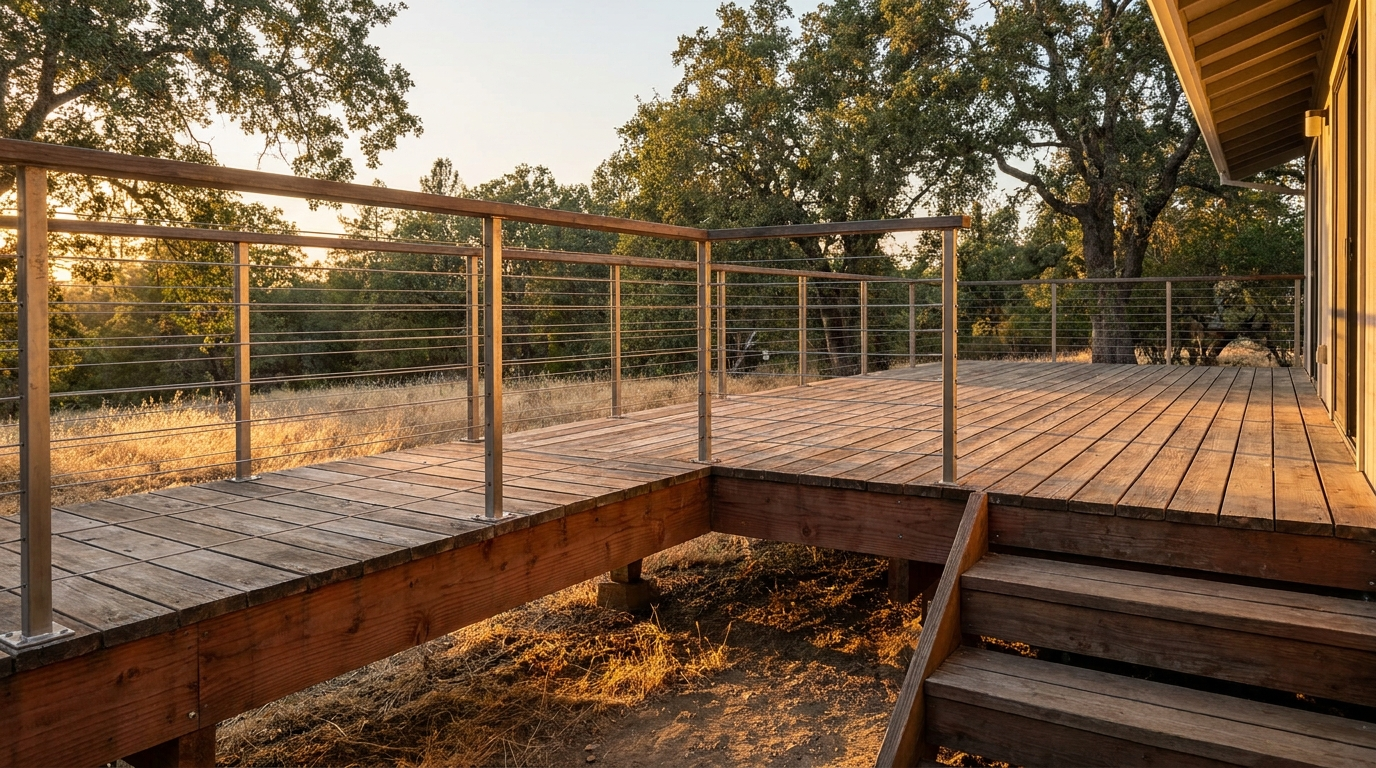
Classic Raised Deck Plan12' × 16'

Classic Raised Deck Plan

The most-built deck size in America. Includes stair framing, guardrail details, and the ledger connection detail most DIY plans skip entirely.

8 sheets · stairs + guards · intermediate
Large Raised Deck Plan14' × 20'

Large Raised Deck Plan

Sized for real entertaining — full dining plus a lounge zone. Beam sizing and footing layout worked out for the larger span.

10 sheets · stairs + guards · intermediate
Multi-Level Deck PlanTwo-Tier

Multi-Level Deck Plan

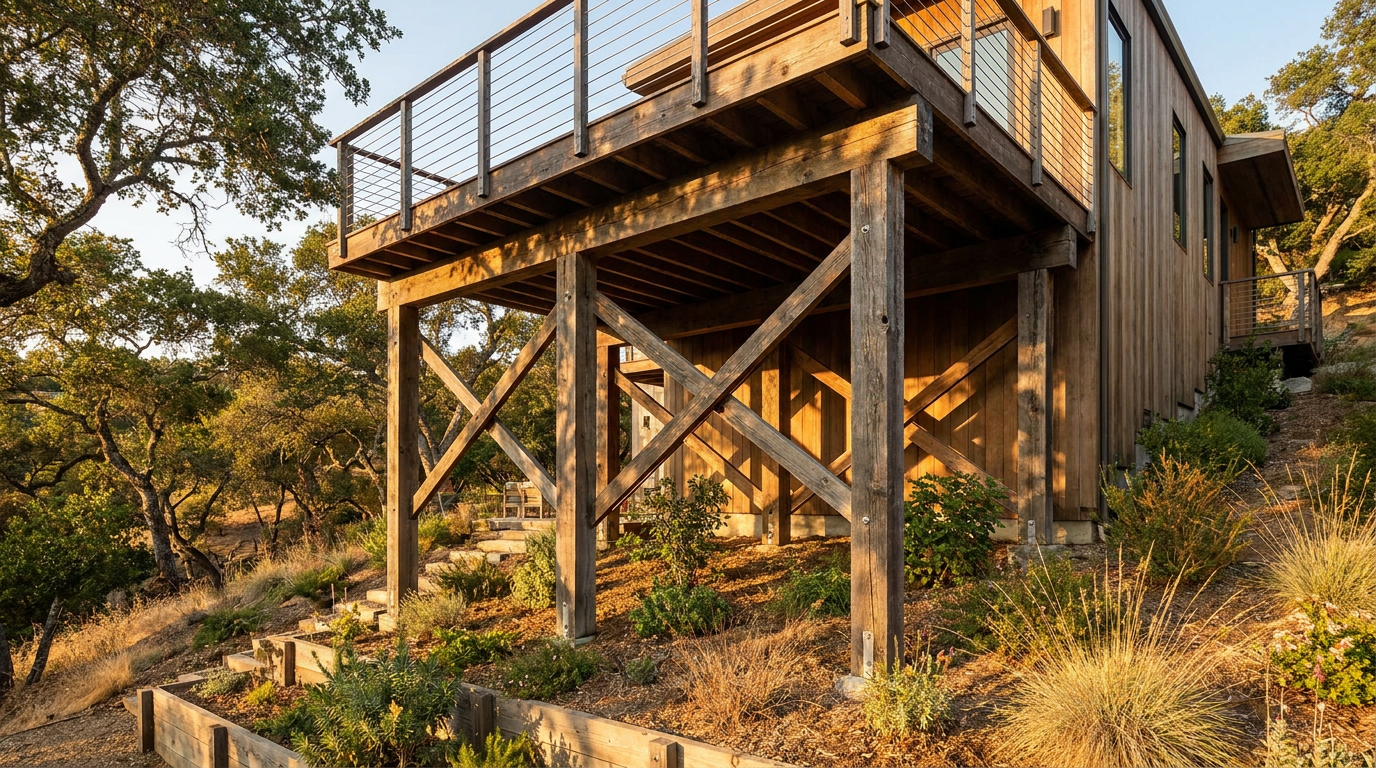
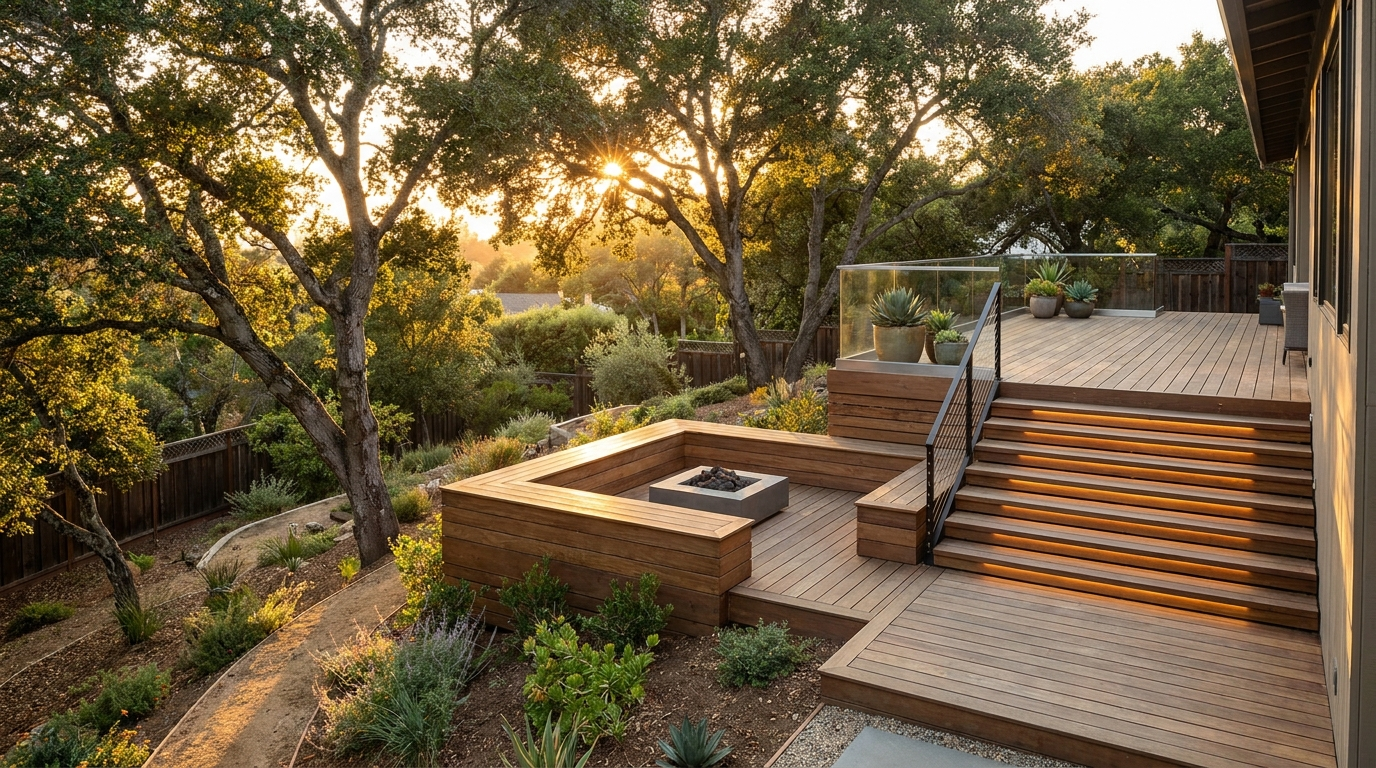
Two connected levels stepping down a slope. Solves the problem every sloped backyard has, without a custom design fee.

12 sheets · tiered + stairs · advanced
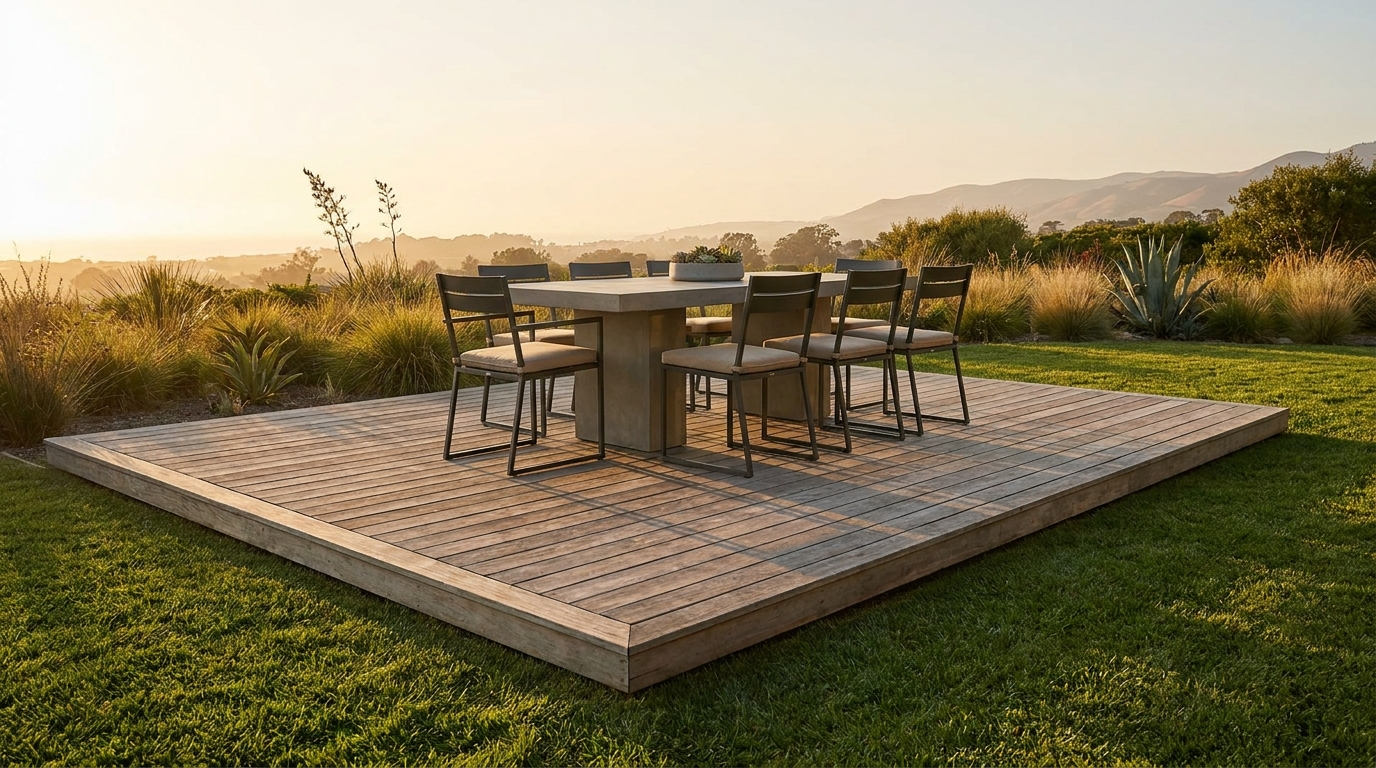
Floating Deck Plan16' × 16'

Floating Deck Plan

A freestanding platform that touches nothing — no ledger, no house attachment, and often the simplest permit conversation you can have.

6 sheets · no attachment · beginner
Deck + Pergola Combo Plan14' × 16'

Deck + Pergola Combo Plan

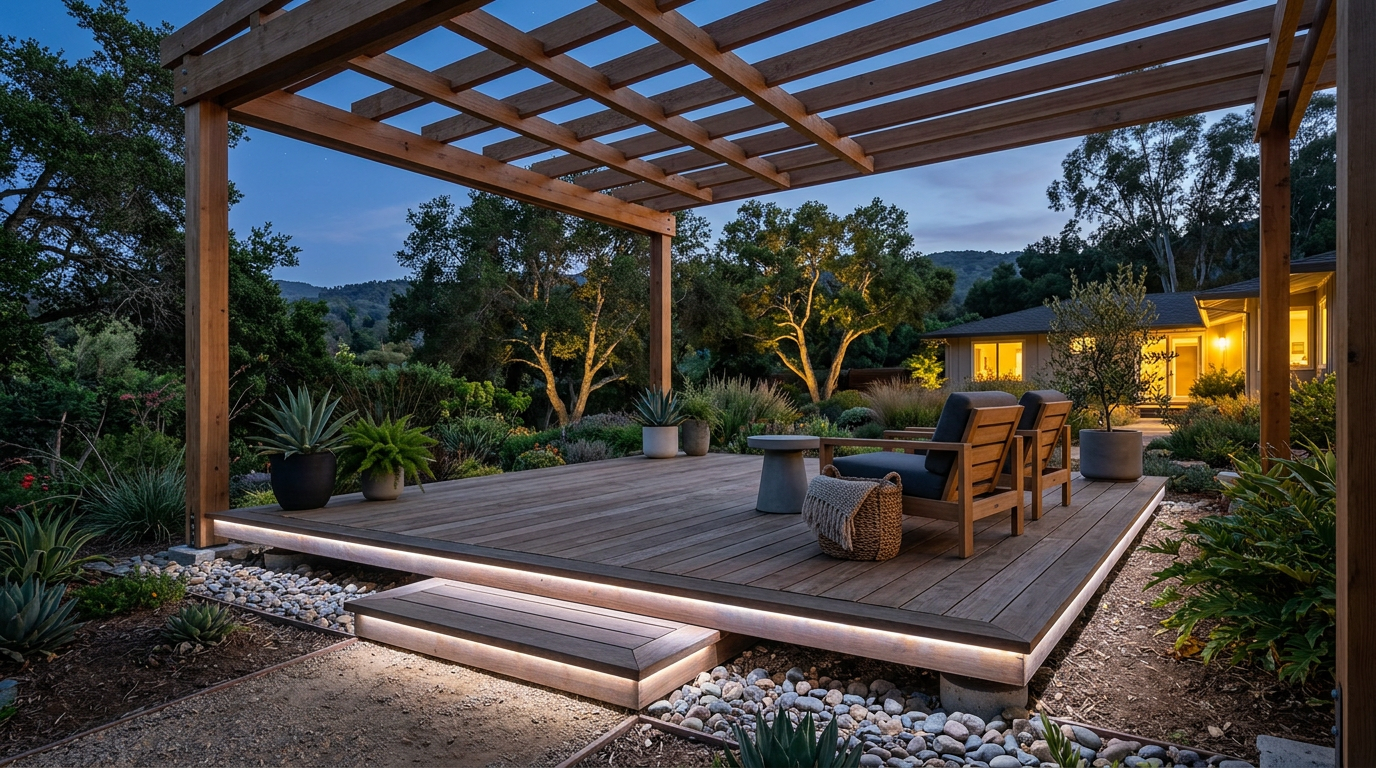
A low deck with an integrated overhead structure. Both elements detailed together so the posts land where the framing can actually carry them.

11 sheets · deck + pergola · intermediate
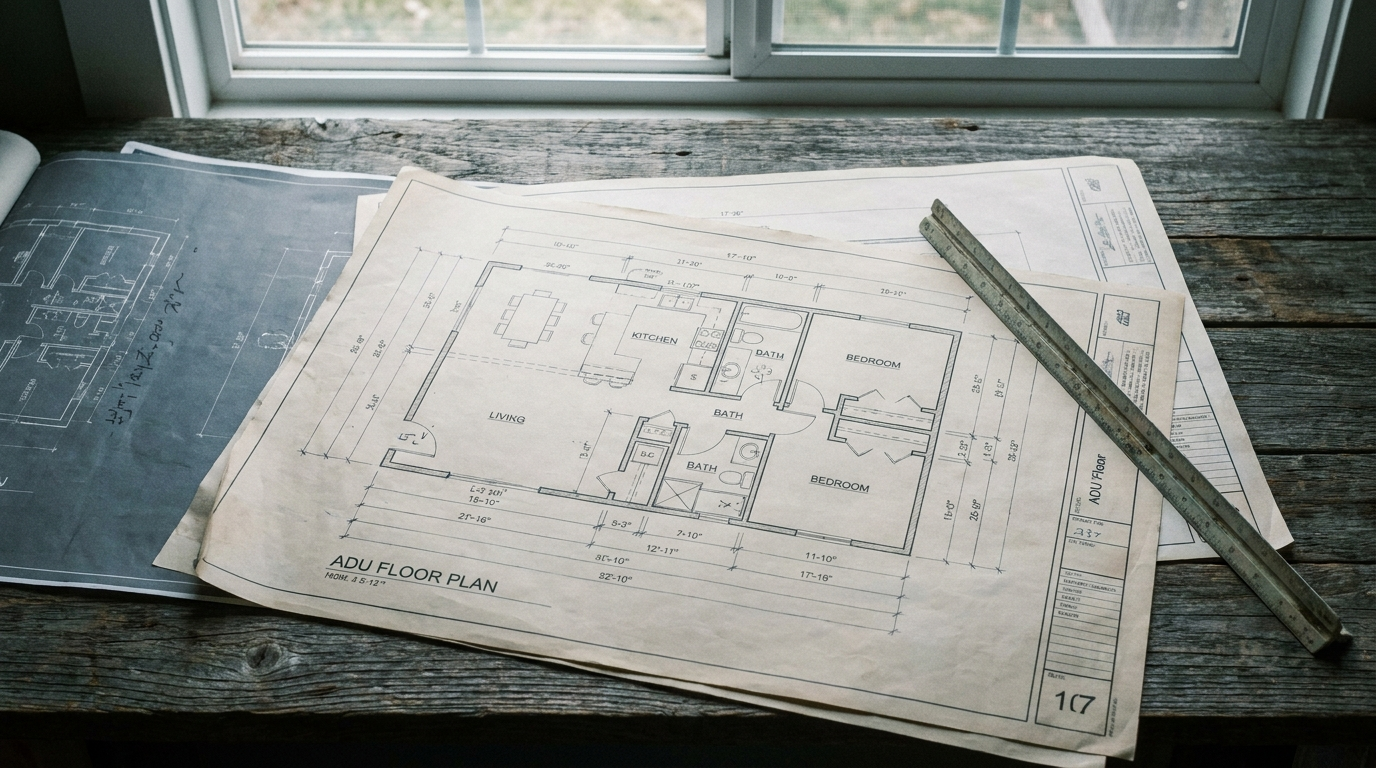
ADU floor plan sheets spread across a table
ADU Plan Sets

ADU plans, from $129

Complete plan sets for the six most-built ADU configurations in California — floor plans, elevations, framing, and fixture layouts.

Garage Conversion Plan Set~400 sq ft

Garage Conversion Plan Set

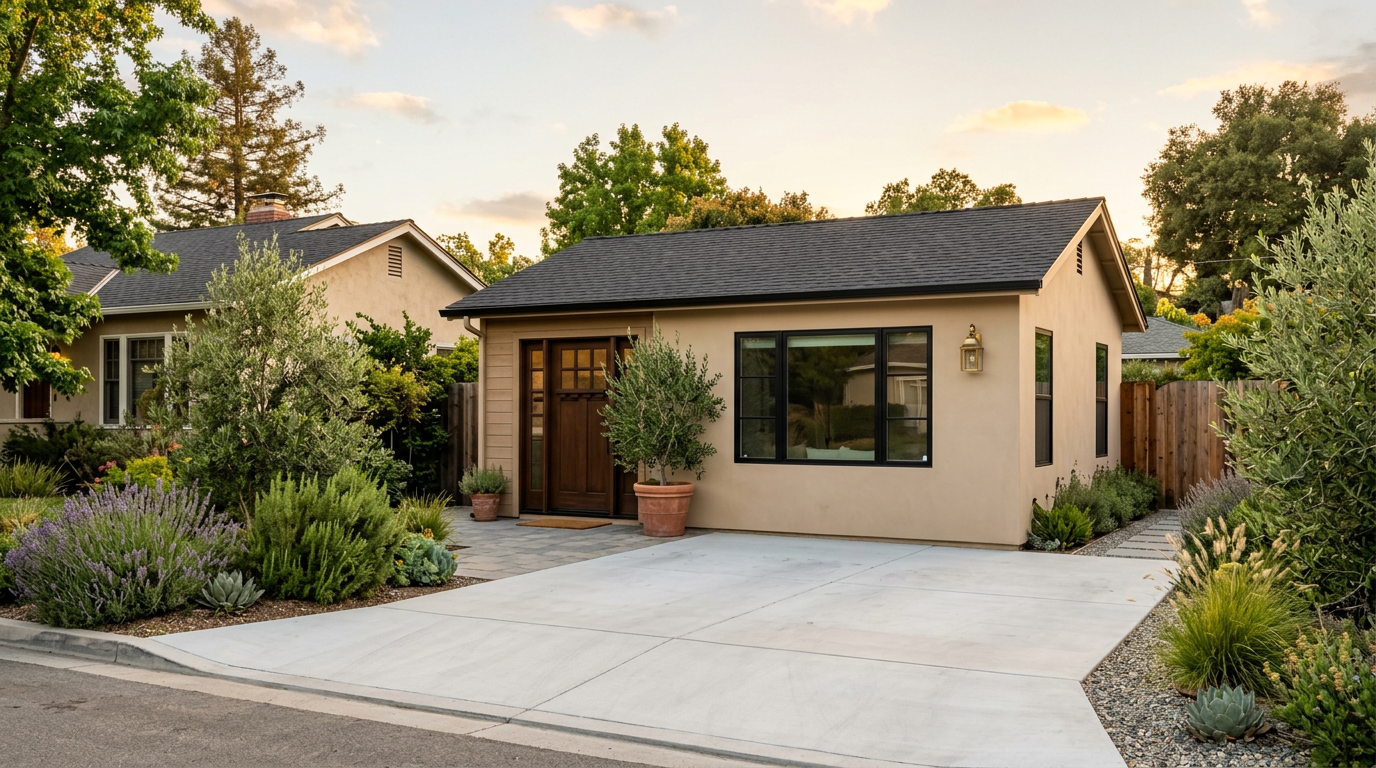
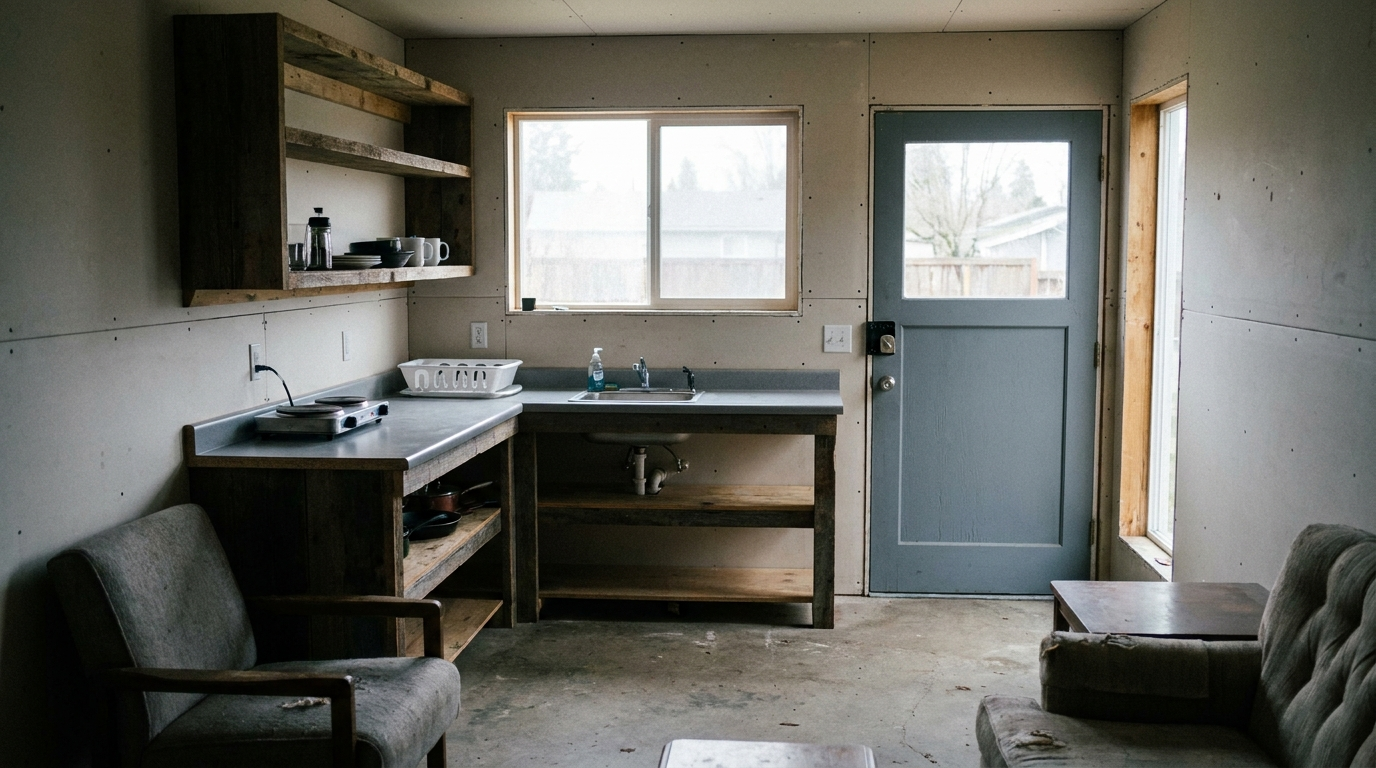
Convert a standard two-car garage into a studio. Includes wall framing, insulation detail, egress window sizing, and a kitchenette layout that fits.

14 sheets · studio · conversion
Studio ADU Plan Set500 sq ft

Studio ADU Plan Set

A detached studio at the size threshold where fees are often lightest. Efficient layout, full bath, kitchenette, and a real closet.

16 sheets · studio · detached
Junior ADU interior750 sq ft

1-Bedroom ADU Plan Set

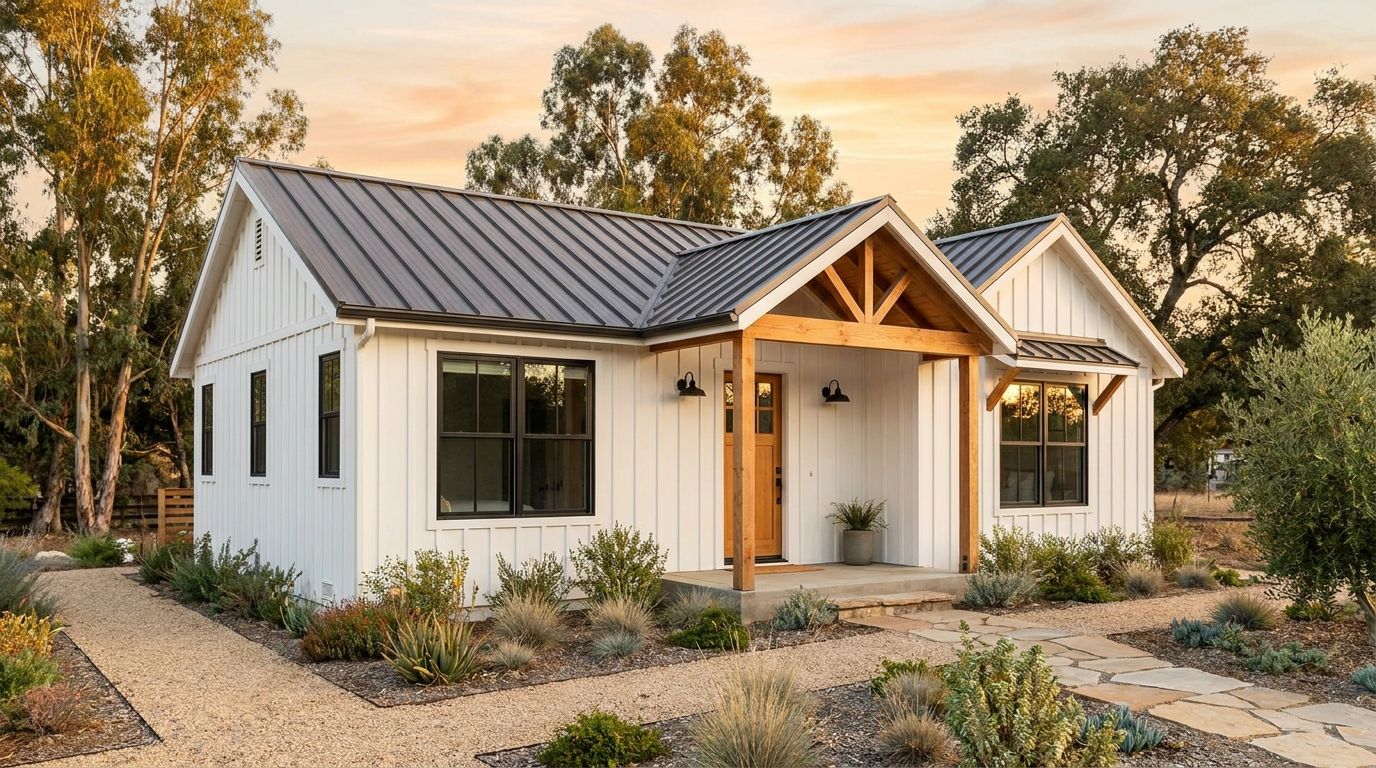
The rental workhorse. Separate bedroom, full kitchen, full bath, and a living area that actually seats people — the layout tenants pay the most for per square foot.

18 sheets · 1 bed / 1 bath · detached
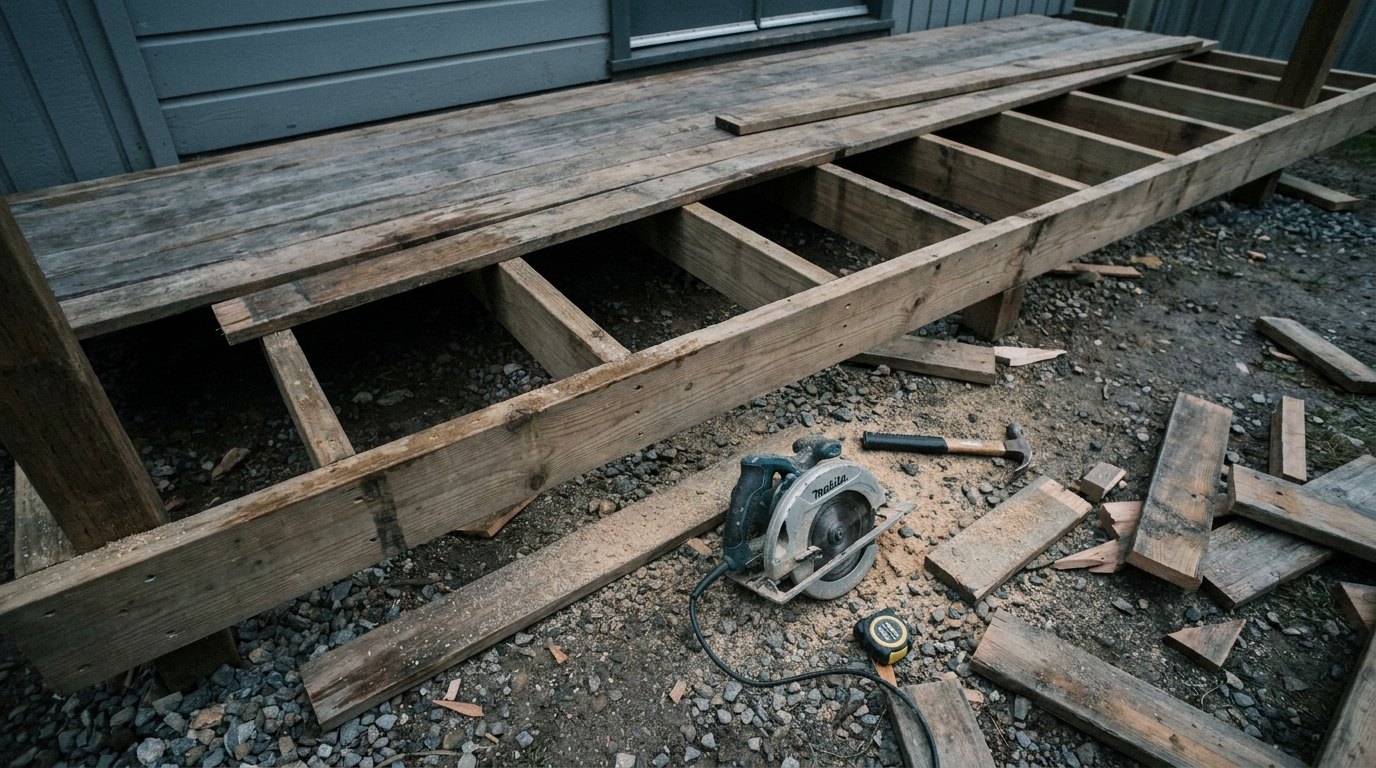
Ground-level deck platform under construction1,000 sq ft

2-Bedroom ADU Plan Set

Family-sized. Two bedrooms, full kitchen, one and a half baths, laundry. Designed for multi-generational living as much as for rent.

20 sheets · 2 bed · detached
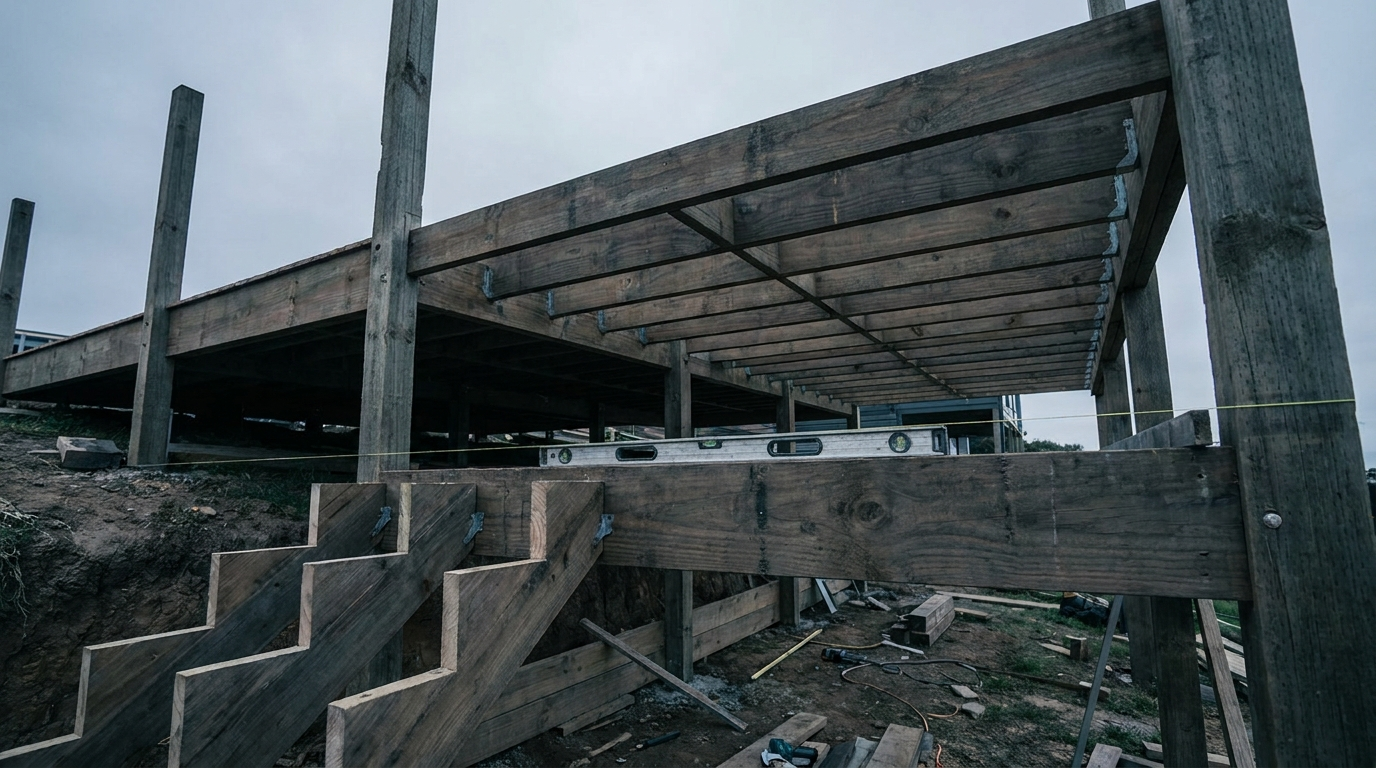
Raised deck framing with beams and stair stringers~450 sq ft

Junior ADU (JADU) Plan Set

Carved from inside your existing home. Efficiency kitchen, separate entry, and the interior wall changes detailed — the cheapest route to a rentable unit.

12 sheets · JADU · interior conversion
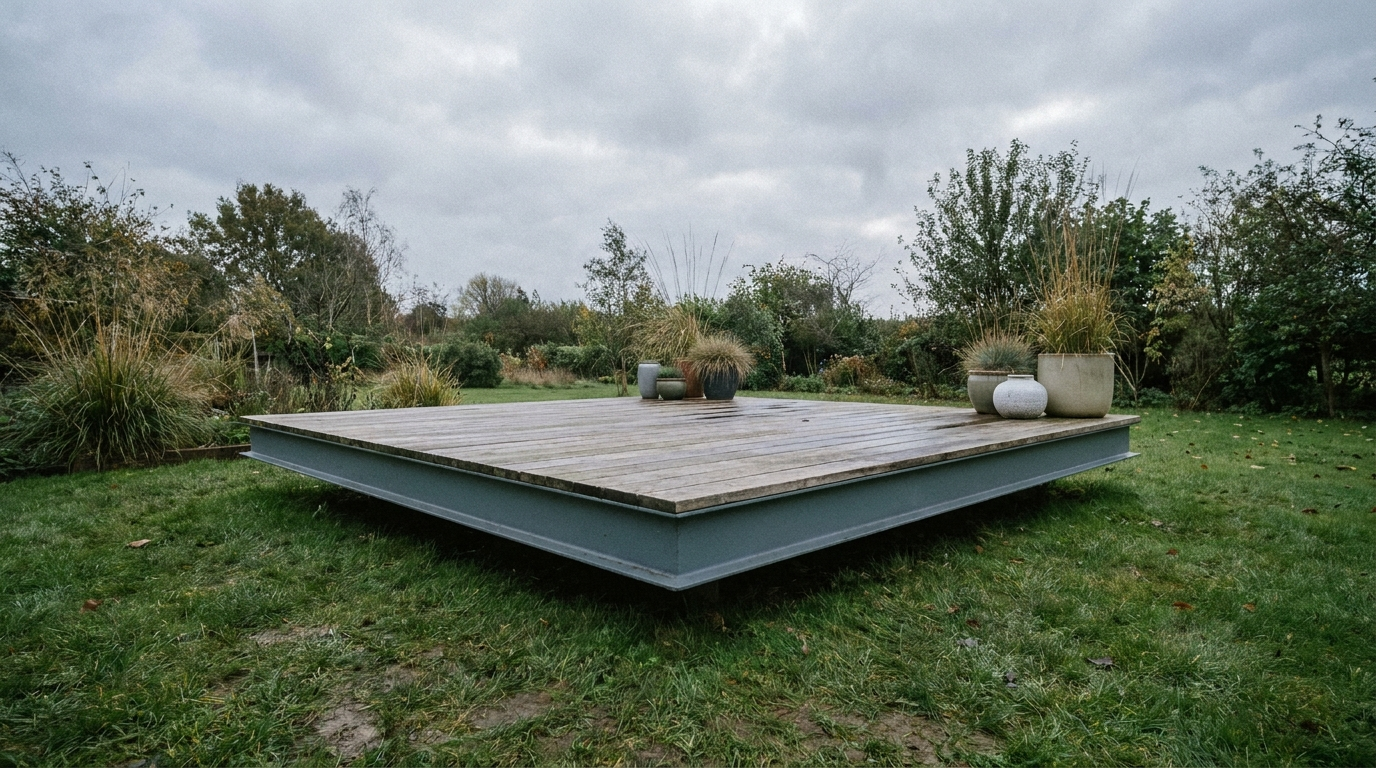
Freestanding floating deck platform600 sq ft

Above-Garage ADU Plan Set

Keep the parking, keep the yard, add an apartment above it. Includes the stair structure and the floor system over the garage bay.

18 sheets · 1 bed · above garage
What you actually get

Inside every plan set

These are real drafted sets, not a picture with a shopping list stapled to it.

  • Dimensioned plan view — every measurement a builder needs, nothing left to guess
  • Framing & footing layout — joist spacing, beam sizing, post and footing positions
  • Connection details — ledger, post-to-beam, and guardrail attachments drawn out
  • Elevations & sections — so the finished thing looks like what you pictured
  • Complete material & cut list — walk into the lumberyard with a list, not a hunch
  • Build sequence guide — the order of operations, so you don't frame yourself into a corner
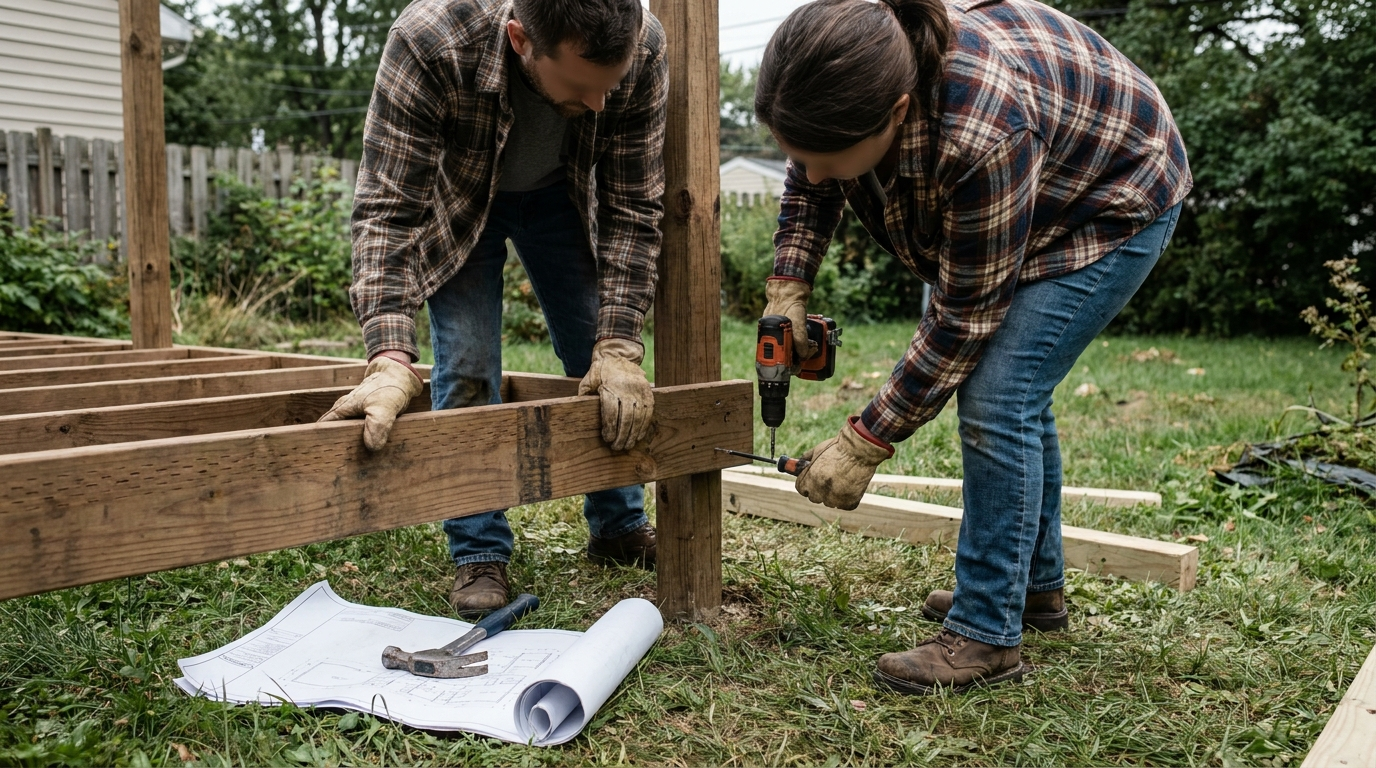
Two people assembling a deck frame from printed plans
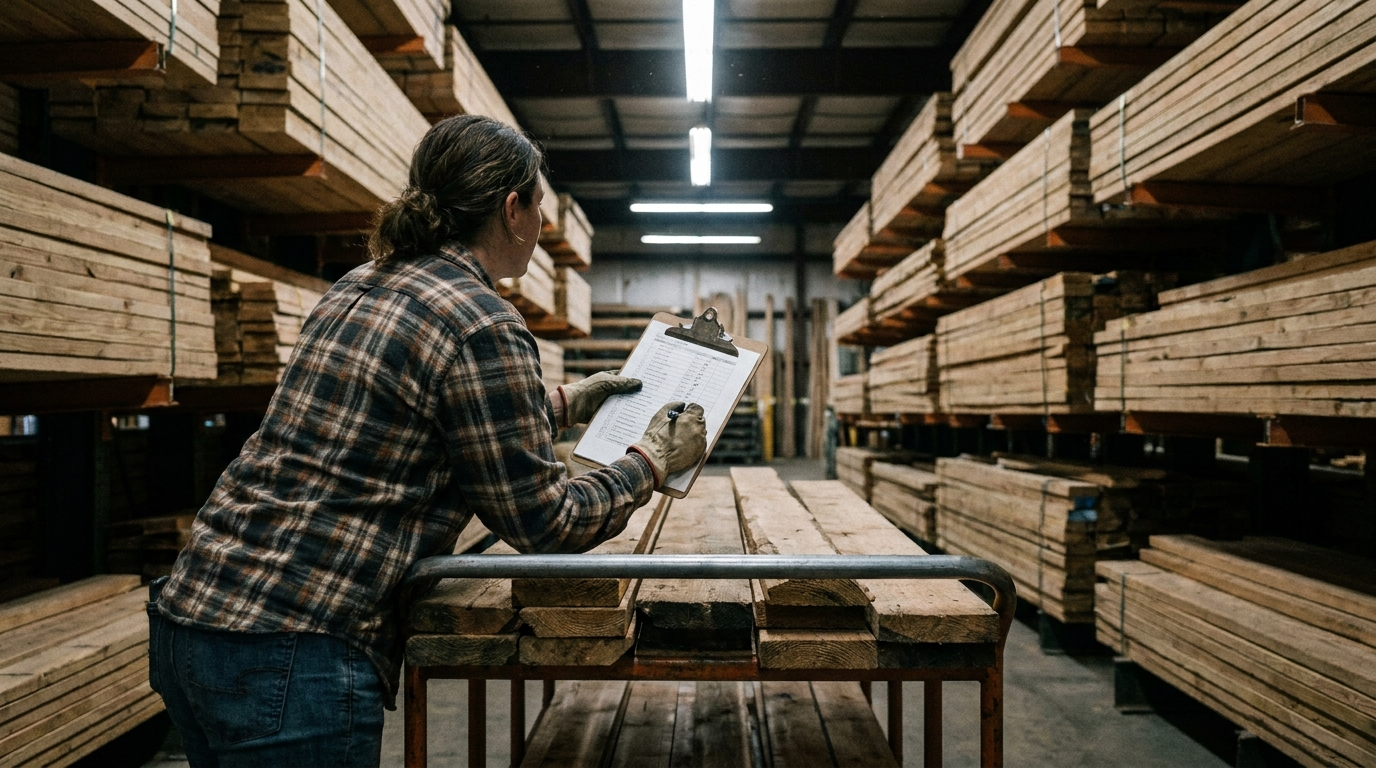
Shopper checking off a printed cut list at a lumberyard

Sample sheet index

What a typical 12×16 deck set contains

Sheet 1Cover, general notes, material specs
Sheet 2Site plan & deck location
Sheet 3Dimensioned plan view
Sheet 4Footing & framing plan
Sheet 5Sections & connection details
Sheet 6Stair & guardrail details
Sheet 7Elevations
Sheet 8Material list & cut list
Read this before you buy

When a plan set works — and when it doesn't

We'd rather lose a $79 sale than sell you a set you can't use. Here's the honest line.

✓ A plan set is right for you if…

  • Your project is a standard shape on relatively flat ground
  • One of our published sizes is close enough to what you want
  • You're DIY-ing it, or handing it to a builder for pricing
  • You want to compare contractor bids against a real drawing

✗ You need custom design if…

  • Your lot is steeply sloped, hillside, or has poor soil
  • The structure is elevated over living space, or second-story
  • You're adding a hot tub, outdoor kitchen, or heavy concentrated load
  • Your jurisdiction requires site-specific stamped drawings
Important: these are unstamped reference drawings

Every plan set we sell is unstamped, and we do not offer stamping. These are stock reference drawings, not a sealed permit submittal. Permit requirements and any requirement for a locally licensed professional to review or stamp drawings vary by state, county, and city. Depending on your jurisdiction and project, you may need a licensed engineer or architect to review, adapt, and stamp plans before submittal — and site-specific conditions like soil, slope, wind, and seismic zone always require local verification. Check with your building department before you build. If your project needs custom work, tell us and we'll credit 100% of your plan-set purchase toward it.

How it works

Buy it now, build this weekend

Four steps, and three of them take under a minute.

1

Pick your size

Browse the catalog and choose the set closest to what you want to build.

2

Download instantly

PDF hits your inbox immediately. No waiting, no consultation call.

3

Check with your city

Confirm permit requirements and whether local review or stamping is needed.

4

Build or bid it out

DIY from the material list, or hand the set to contractors for real comparable bids.

Bundles

Buy more than one, pay less

Single Plan Set

$49+
One project, one download
  • Complete PDF plan set
  • Material & cut list
  • Build sequence guide
  • Unlimited personal builds
Browse All Plan Sets
Best value

Deck Collection

$219
All 6 deck plan sets — save over $485
  • Every deck plan in the catalog
  • Compare sizes before you commit
  • All material & cut lists
  • Free updates when we revise a set
  • 100% credited toward custom design
Get the Collection & Save

100% credited toward custom design if you upgrade

Pergola Collection

$179
All 6 pergola & patio cover sets — save over $425
  • Every pergola plan in the catalog
  • Freestanding and attached options
  • All material & cut lists
  • 100% credited toward custom design
Get the Collection & Save

ADU Collection

$749
All 6 ADU plan sets — save over $765
  • Every ADU plan in the catalog
  • Studio through 2-bedroom
  • Conversion and detached options
  • Free updates when we revise a set
  • 100% credited toward custom design
Get the Collection & Save

Contractors and builders: ask about a multi-seat license for using these sets across client projects.

Reviews

People who didn't pay custom prices for a standard build

★★★★★

"I was quoted $1,400 for a deck design. Bought the 12×16 set for seventy-nine bucks, showed it to three contractors, and their bids came in within about six percent of each other."

BT
Brian T.Homeowner · Bakersfield
★★★★★

"The cut list alone saved me two trips to the lumberyard and probably four hundred dollars in over-ordering. Best money I've spent on a project."

NC
Nadia C.DIY builder · Modesto
★★★★★

"I bought the garage conversion set to see if the layout would even work before committing to the whole project. It did, and they credited the whole purchase when I upgraded to custom."

OJ
Omar J.Homeowner · Fresno
Questions

Answers before you ask

Can I get a permit with these plans?
Sometimes, and sometimes not — it depends entirely on your jurisdiction and the project. Many building departments accept well-drafted plan sets for simple structures; others require site-specific drawings reviewed or stamped by a locally licensed professional. Always check with your building department before you buy, and treat these as reference drawings rather than a guaranteed permit package.
What's the difference between this and your custom design service?
Speed, price, and fit. A plan set is a pre-drawn standard structure you download in seconds for under a few hundred dollars. Custom design is drawn for your specific site, your soil, your slope, and your city — and comes with revisions until your permit issues. If your project is standard, start here; if it isn't, we'll tell you.
What if I buy a plan set and then need custom design?
We credit 100% of your purchase toward the custom design fee. You lose nothing by starting here, which is exactly why we structured it that way.
Can I modify the plans?
For your own project, yes — most people adjust dimensions or finishes. Just remember that structural changes (longer spans, added loads, different footings) can invalidate what's drawn. If you're changing structure rather than finish, that's a signal you need custom.
Do these plans come with an engineer's stamp?
No. We do not sell stamped drawings and we do not offer stamping as an add-on — every set in this store is unstamped. Whether your project needs a stamp depends on your state, your city, and what you're building; structural elements, elevated conditions, and most ADUs commonly require one. If yours does, a locally licensed engineer or architect has to review, adapt, and seal the drawings before you submit them. We'd rather tell you that here than let you discover it at the plan-check counter.
What format are the files?
PDF, sized for standard printing at both 11×17 and 24×36. You get the download link immediately after purchase and it doesn't expire.
Can contractors use these on client projects?
Ask us about a multi-seat license. Single purchases are licensed for your own projects — builders running these across multiple clients need the commercial license, which is straightforward and inexpensive.
Free tool · 15 seconds

Which Plan Set Is Right for Your Yard?

Eighteen sets is a lot to scroll. Answer three questions and we'll point you at the one.

Plan set picker

Narrow 18 sets down to one

Instant

$—Recommended plan set

    See your match

    We'll reveal your recommended set and email you a free sample sheet from it, so you can see the drafting quality before you buy.

    No spam. One email, then it's yours.
    Honest comparison

    Why this is different

    Not a list of features. The specific structural reasons the outcome is different.

     BestHouse plan setsFree plans online
    DimensionsFully dimensioned, drafted to scaleMissing or wrong
    Connection detailsDrawn, called out, and specifiedNone
    Material listComplete material and cut listGuess at the lumberyard
    Contractor usableHand it over and get real bidsNo
    If you need custom later100% of your purchase creditedStart over
    The Build-It-This-Weekend Plan Vault

    Every plan we sell, for less than one custom design consultation.

    Eighteen drafted sets across pergolas, decks, and ADUs. Buy the one you need, or take the whole shelf and decide later.

    All 6 pergola & patio cover plan setsArbor, starter, compact, no-knee-brace, attached cover, and grand entertainer — $39 to $129 individually.
    $604
    All 6 deck plan setsGround level, floating, raised, large raised, multi-level, and deck-plus-pergola combo.
    $704
    All 6 ADU plan setsJADU, garage conversion, studio, one-bed, two-bed, and above-garage.
    $1,514
    Complete material & cut lists for every setWalk into the lumberyard with a list instead of a hunch. Stops the over-ordering that costs more than the plans did.
    $297
    Build sequence guidesThe order of operations for each structure, so you never frame yourself into a corner on a Saturday afternoon.
    $197
    Free updates for lifeWhen we revise a set, you get the new version. No re-purchase, no version fees.
    $147
    100% credited toward custom designChange your mind and want it drawn for your exact site? Every dollar you spent here comes off the custom fee.
    priceless
    Total value if bought separately$3,463
    Your investment today
    $1,200instant download, lifetime access

    Every dollar credited if you upgrade.

    Buy a set, decide you need custom design instead, and we credit 100% of your purchase toward the design fee. You cannot waste money here. And we say plainly what these are: unstamped reference drawings. If your project needs a stamp, a locally licensed professional has to seal it — we will not pretend otherwise to make a sale.

    Weekend builds start on Friday
    Every set is an instant download. Buy it tonight, print it in the morning, and be cutting lumber by noon.
    Get the Full Vault — $1,200
    Or buy a single set from $49. Both credit toward custom design.
    Get Started

    Not sure which plan set fits your project?

    Tell us what you're building and we'll point you at the right set — or tell you honestly that you need custom design instead.

    Sending us files? Use your reference code.

    Drawings, measurements, photos, an inspection report, a marked-up plan — whatever you have. The code ties your files to this exact enquiry so nothing gets separated.

    Your reference
    1
    Email themSend to files@besthouse.ai with the code in the subject line.
    2
    Request an upload linkSubmit the form below and we reply within one business hour with a secure upload link already tagged to your reference.
    3
    Files too large?Put them in your own Drive, Dropbox, or WeTransfer and paste the link into the form.
    Browse Plan Sets Browse Plans From $49
    Still deciding?Three questions and we will point you at the right set from $49. Find My Plan
    Find your plan3 questions, 15 seconds