SB-326 was due January 1, 2025. SB-721 was due January 1, 2026. Properties without a completed inspection are non-compliant today — with civil penalties, liability exposure, and a problem that surfaces at your next sale, refinance, or insurance review.
Enforcement rarely arrives as a knock on the door. It arrives as a question you can't answer at the worst possible moment.
"Has an SB-721 or SB-326 inspection been performed?" is now a standard disclosure line item. Answering "not yet" opens a conversation that pressures your timing and your price.
Lenders ask. Underwriting stalls. A compliance gap you'd been deferring suddenly becomes the thing holding up a closing you've already planned around.
This is the expensive one. A required inspection that was never performed is very hard to explain after someone is hurt — and it shapes every conversation with your insurer and any court.
Six questions. You get which law applies, your required sample size, your inspection cost range, your exposure, and a next-step plan you can hand to your board or owner.
Law · sample size · cost · exposure
We'll email a board-ready summary you can forward to your HOA board, owner, or property manager — with the sample math and cost basis shown.
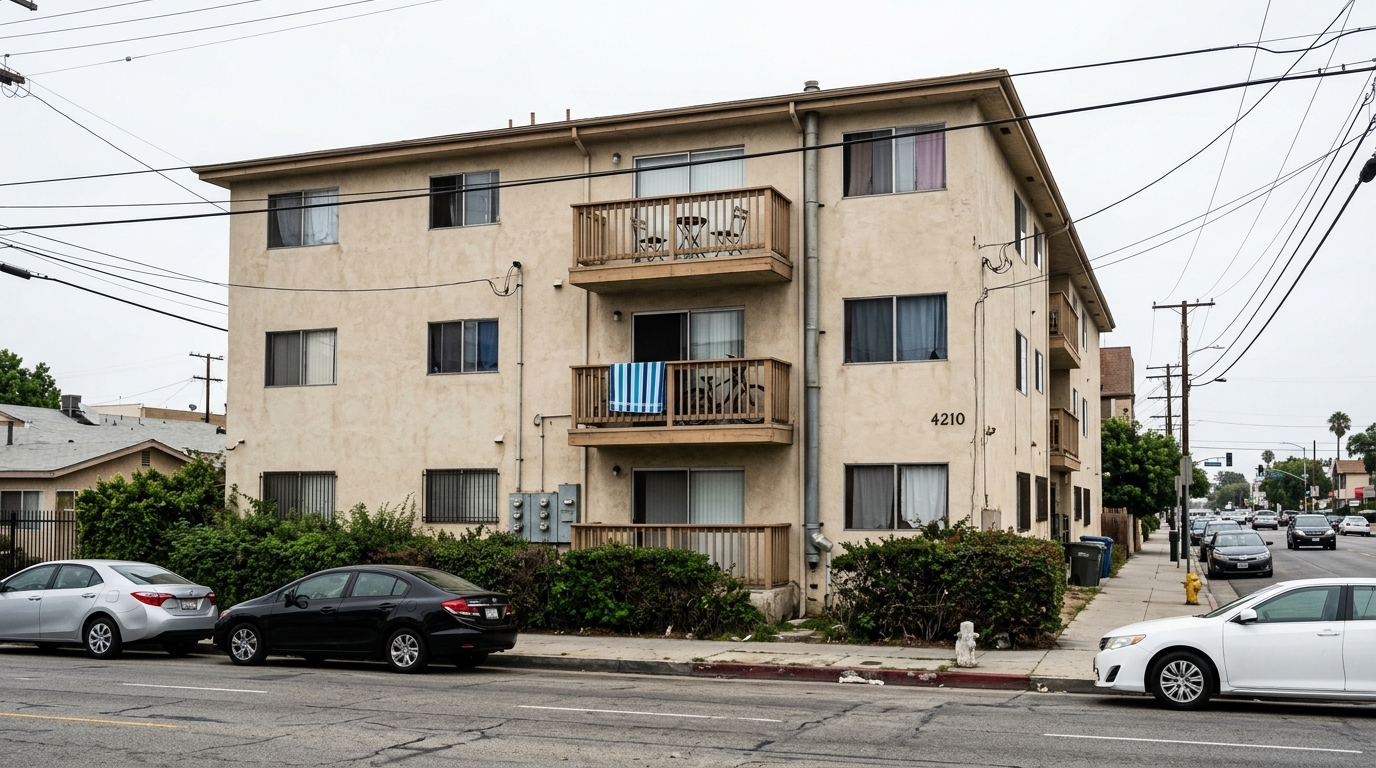
Two laws, two property types, two different cycles — and two different lists of who is legally allowed to perform the inspection.
| SB-721 | SB-326 | |
|---|---|---|
| Applies to | Multifamily rental buildings with 3+ dwelling units | Condominiums and common interest developments (HOAs) |
| Codified at | Health & Safety Code §17973 | Civil Code §5551 |
| First deadline | January 1, 2026 (extended by AB 2579) | January 1, 2025 |
| Re-inspection cycle | Every 6 years | Every 9 years |
| Who may inspect | Licensed architect, civil or structural engineer, qualified licensed contractor, or certified building inspector | Licensed structural or civil engineer, or licensed architect only |
| Sampling | Minimum 15% of each exterior elevated element type | Statistically significant sample of each type |
| Penalty exposure | Civil penalty commonly cited at $100–$500 per day when required repairs aren't completed in the statutory window, plus potential lien | Association-level legal and fiduciary exposure; findings must go to the board |
| Who is responsible | The property owner | The association — though owners and boards should confirm completion |
Summary of statutory requirements for general information, not legal advice. Requirements are amended periodically — we confirm the current rules for your property before any inspection.
The law covers exterior elevated elements — any walking surface more than six feet above ground supported substantially by wood framing. Each type below needs its own sample.

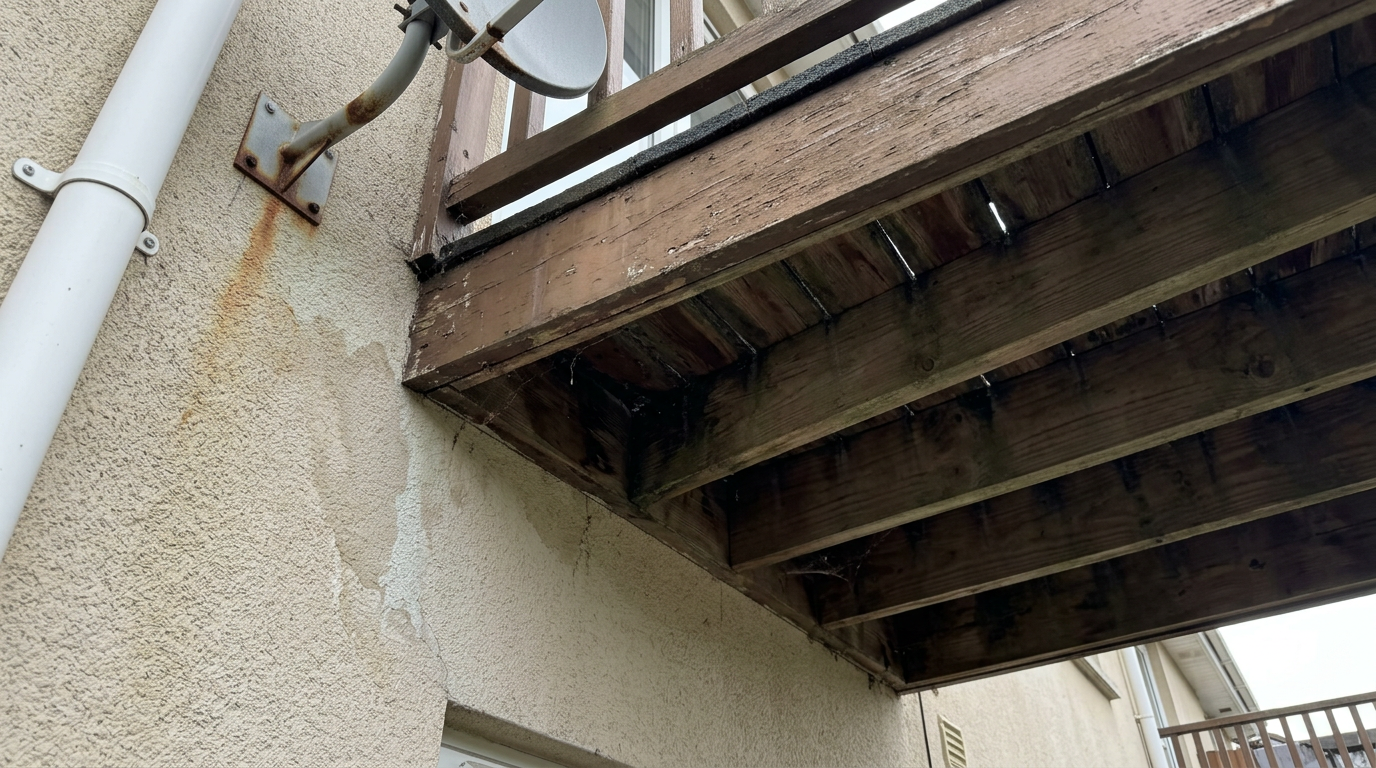
Cantilevered and supported balconies — the most common failure point, because water gets in at the deck-to-wall junction and rots framing you can't see.

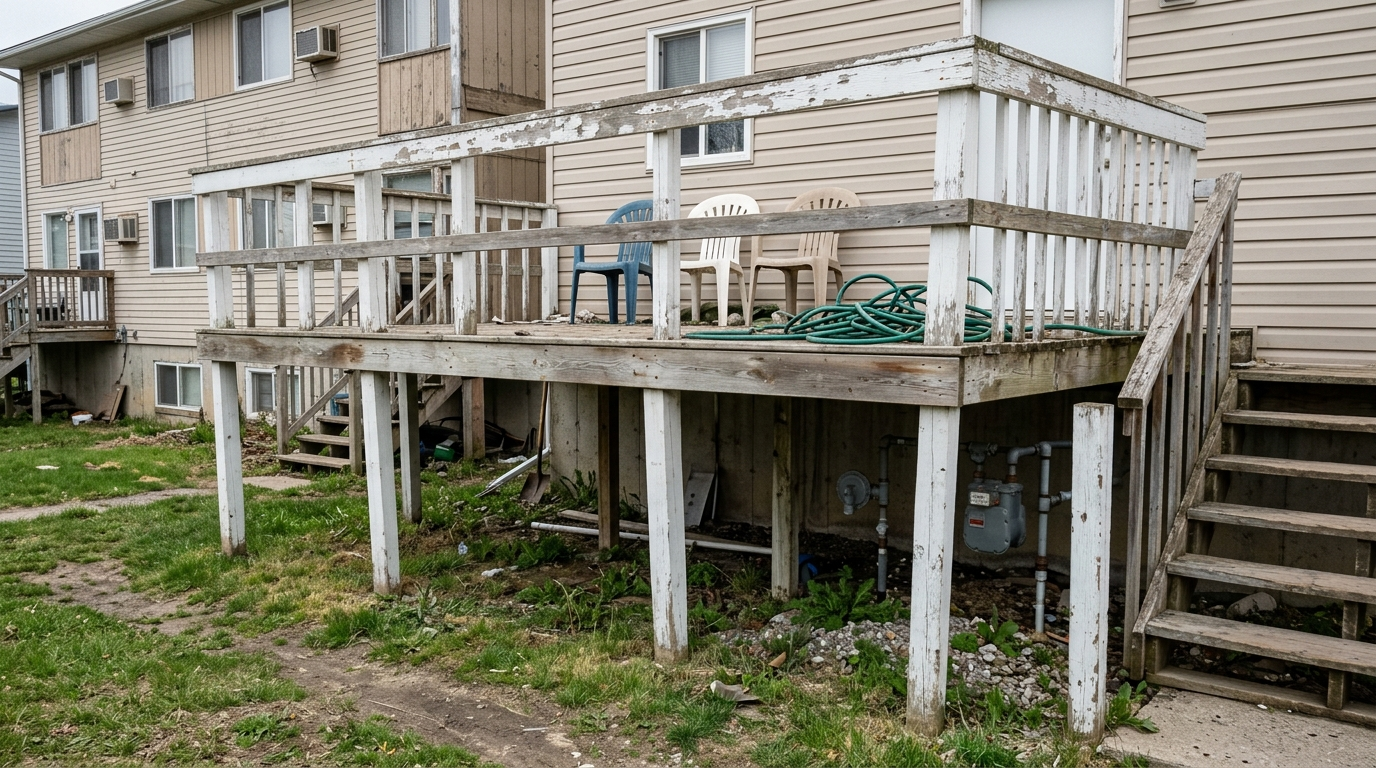
Shared and private wood-framed decks serving dwelling units above occupied or walkable space.

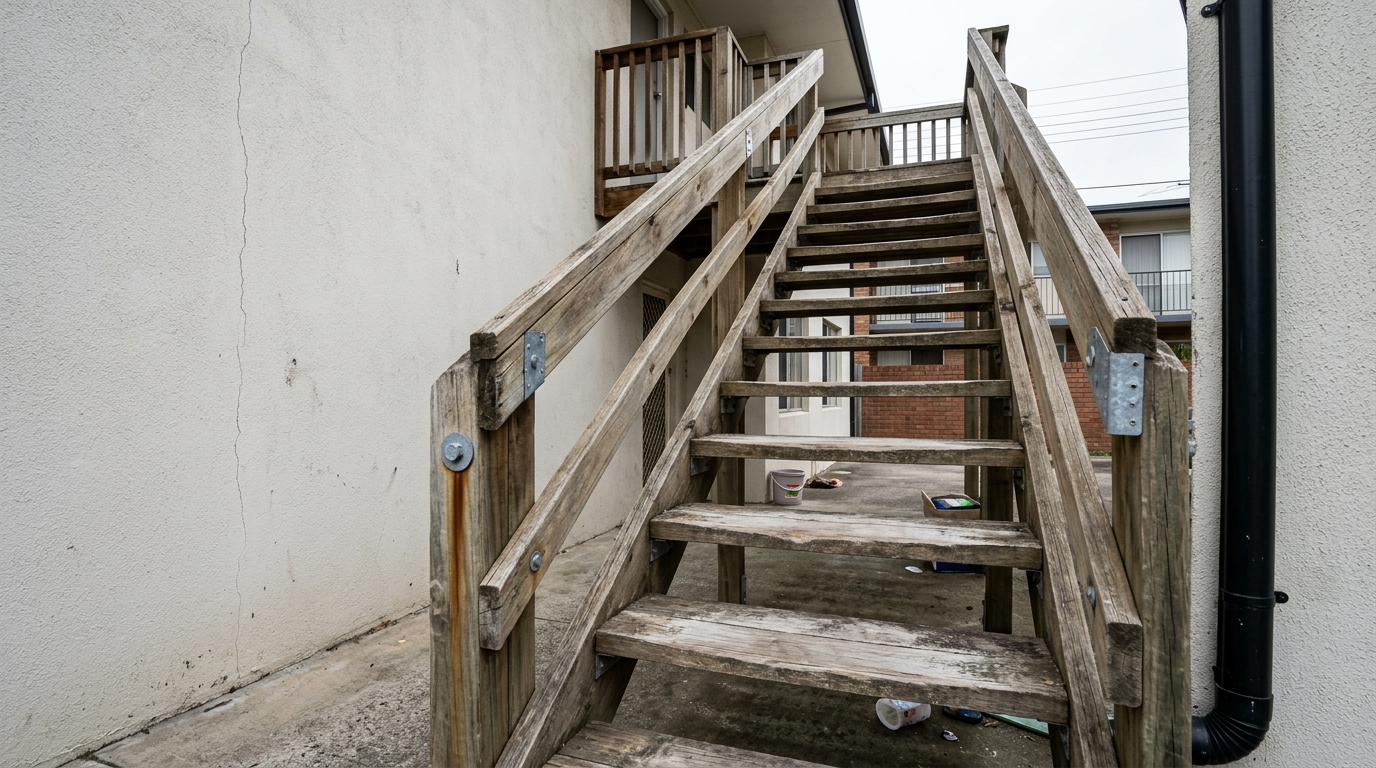
Stringers, treads, risers, and connections. High traffic plus constant weather exposure means fastener corrosion and rot concentrate here.

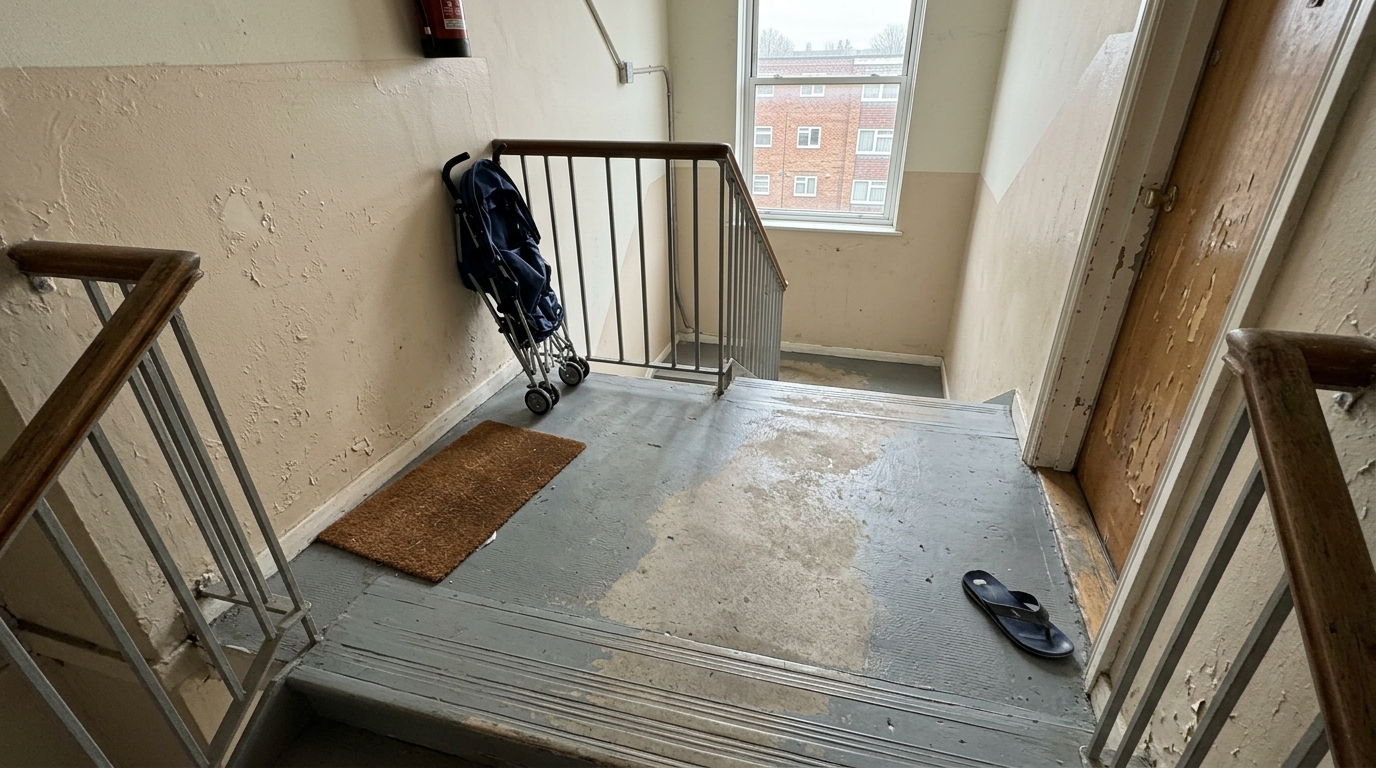
Intermediate and top-of-stair landings. They collect standing water and usually share framing with adjacent walkways.

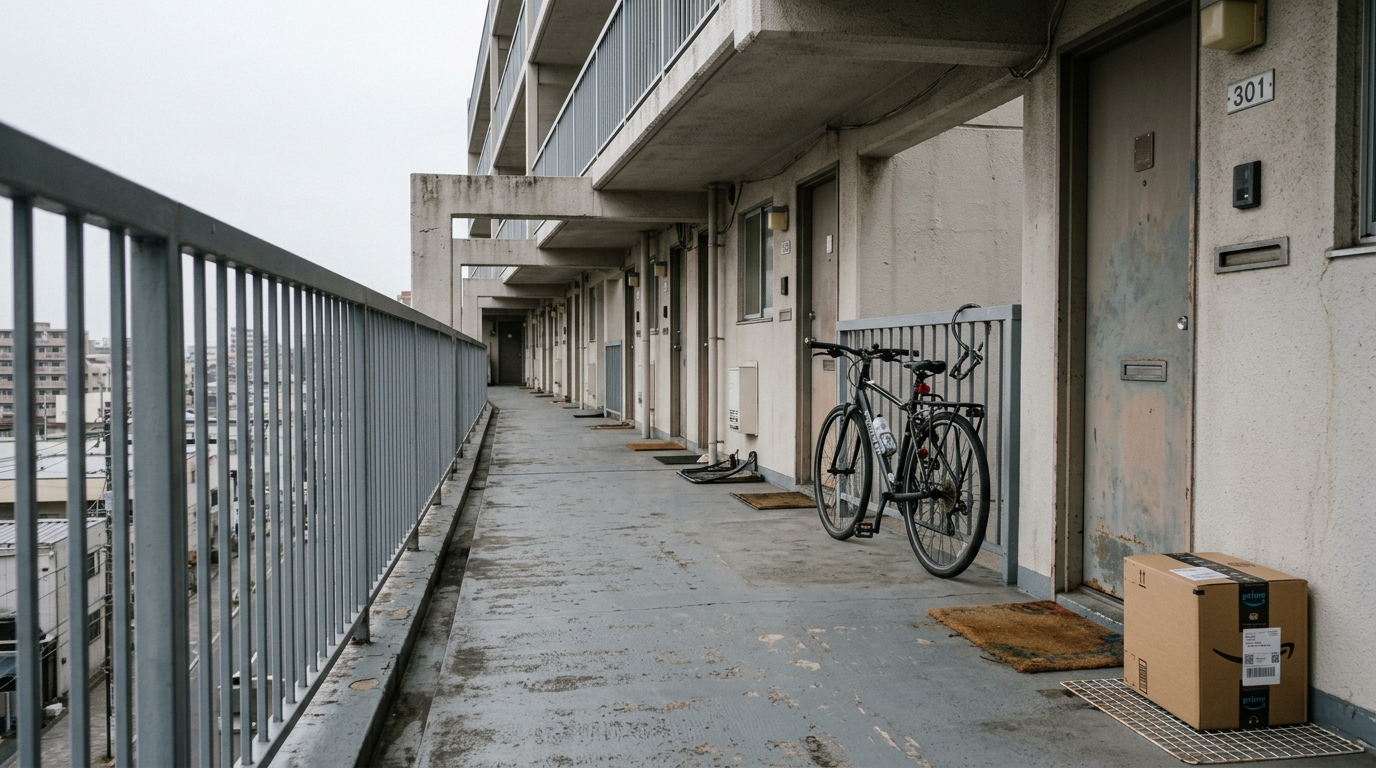
Elevated corridors serving unit doors — large surface areas with long waterproofing seams and a lot of places to fail.

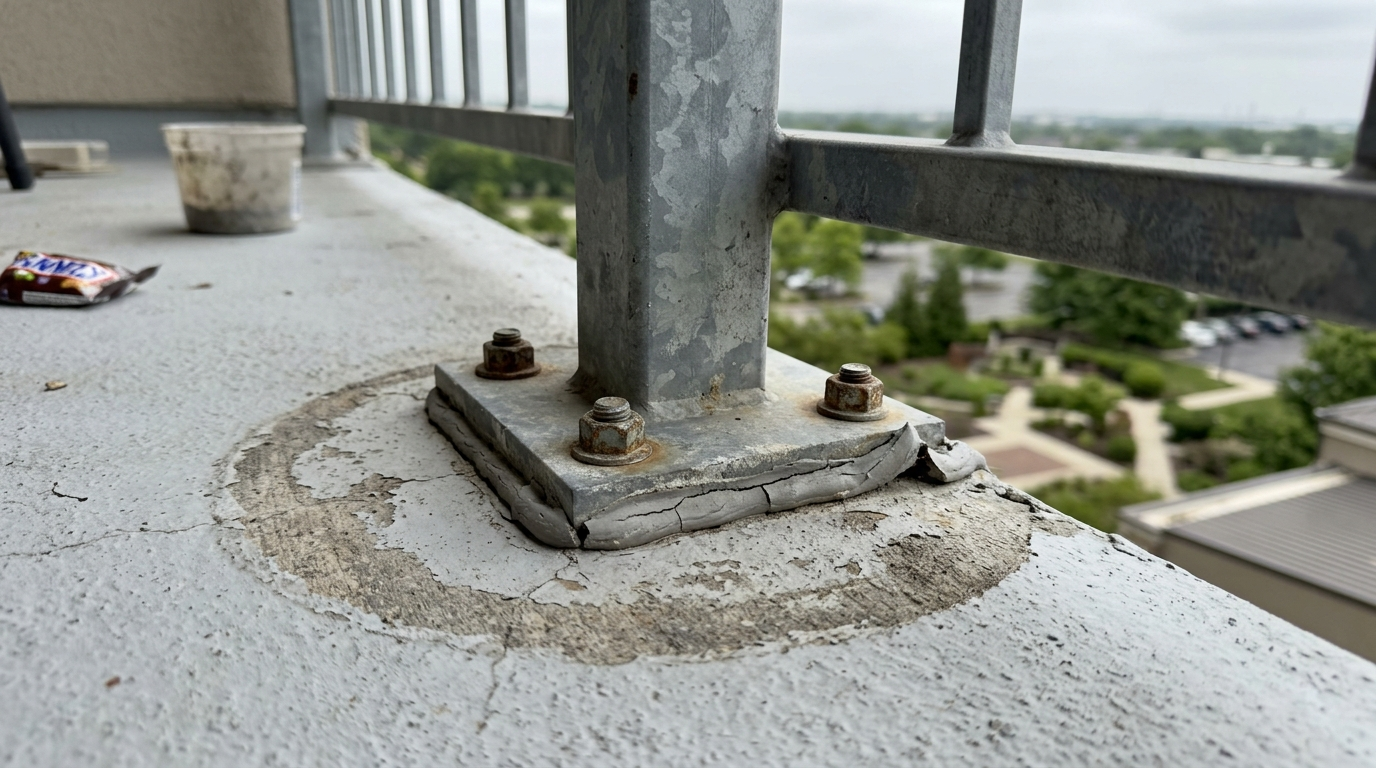
Guards, handrails, and their attachment points — evaluated for load capacity and connection integrity at posts and base plates.
Every one of these was found on a property the owner believed was fine. Water damage hides under the surface — by the time it shows on top, the framing underneath is usually already gone.

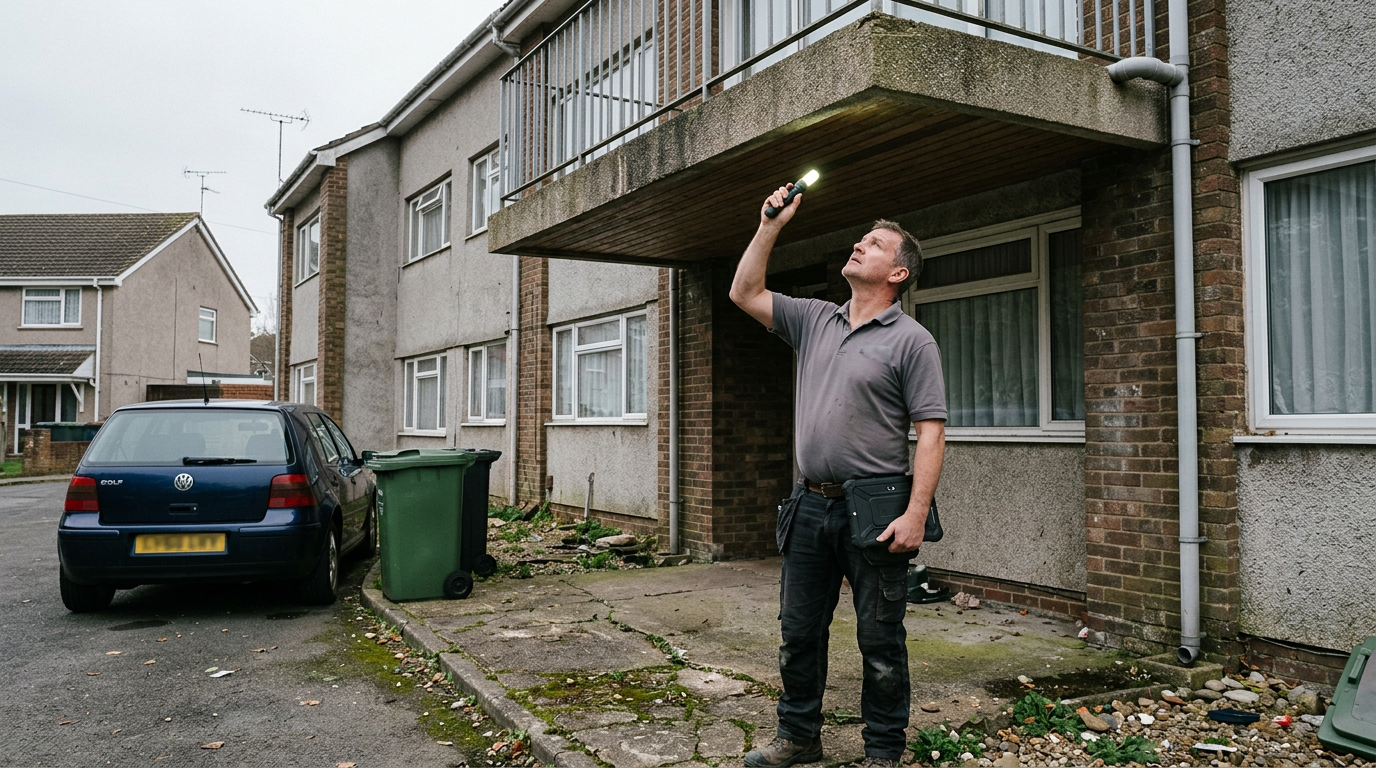
Dark discoloration and blistering paint on the underside — the earliest visible sign that water is getting past the waterproofing and sitting in the framing.

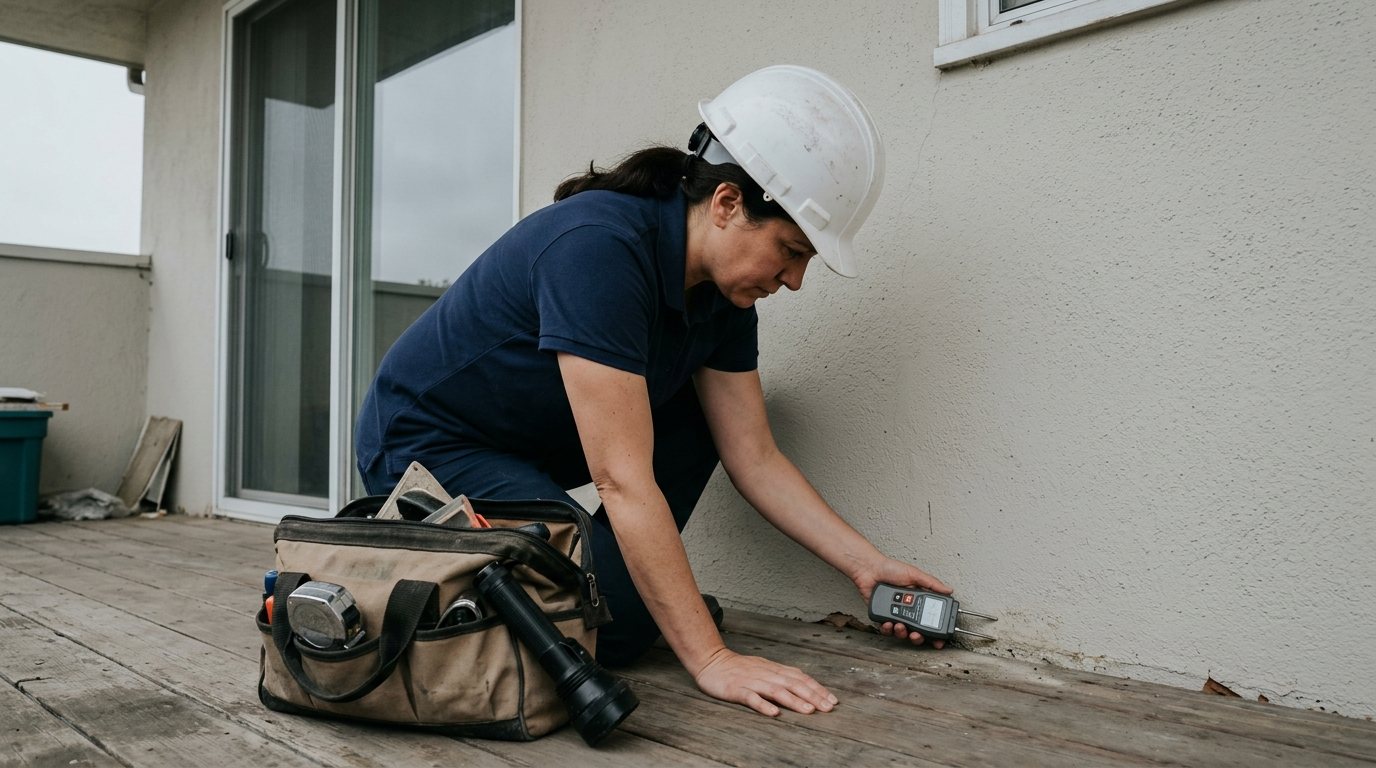
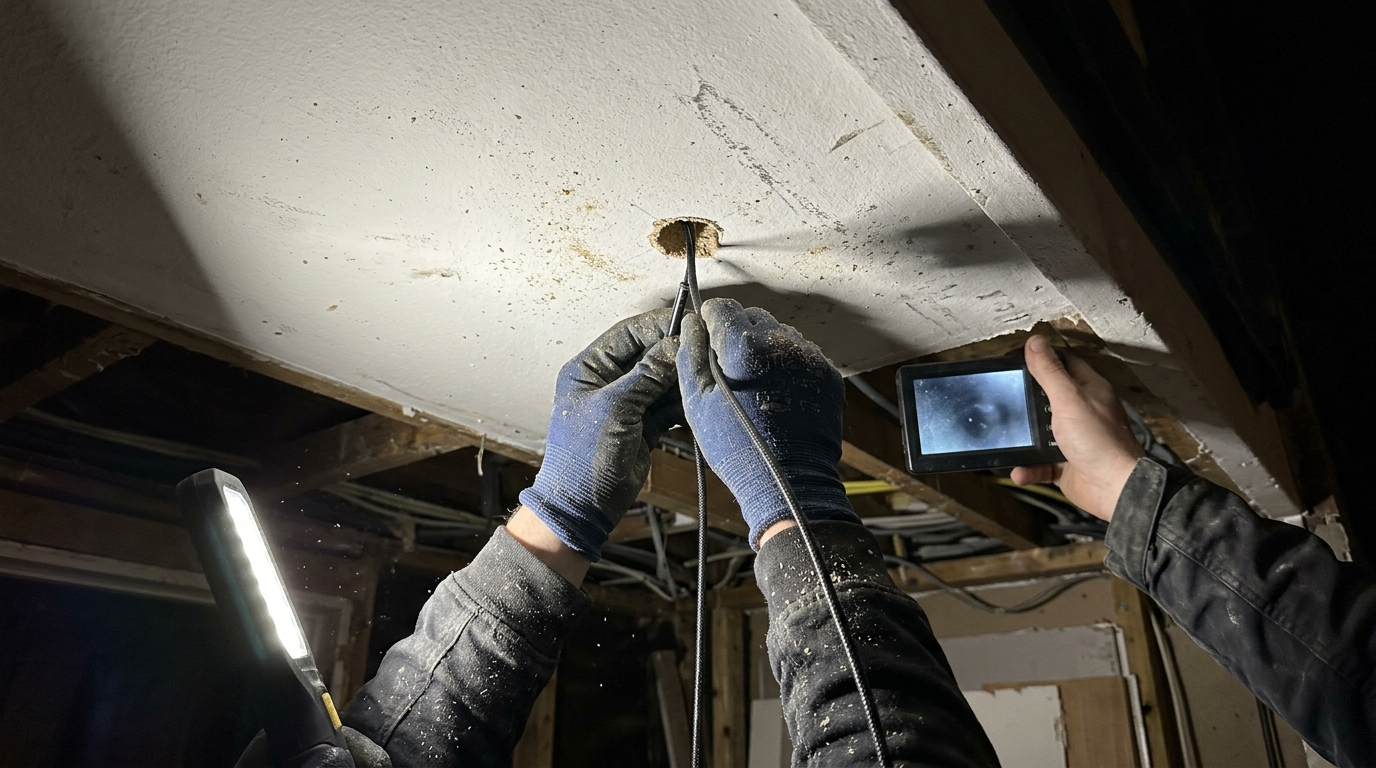
A small opening lets us see the concealed framing without demolition. It gets patched the same day — this is the part boards worry about, and it's genuinely minor.

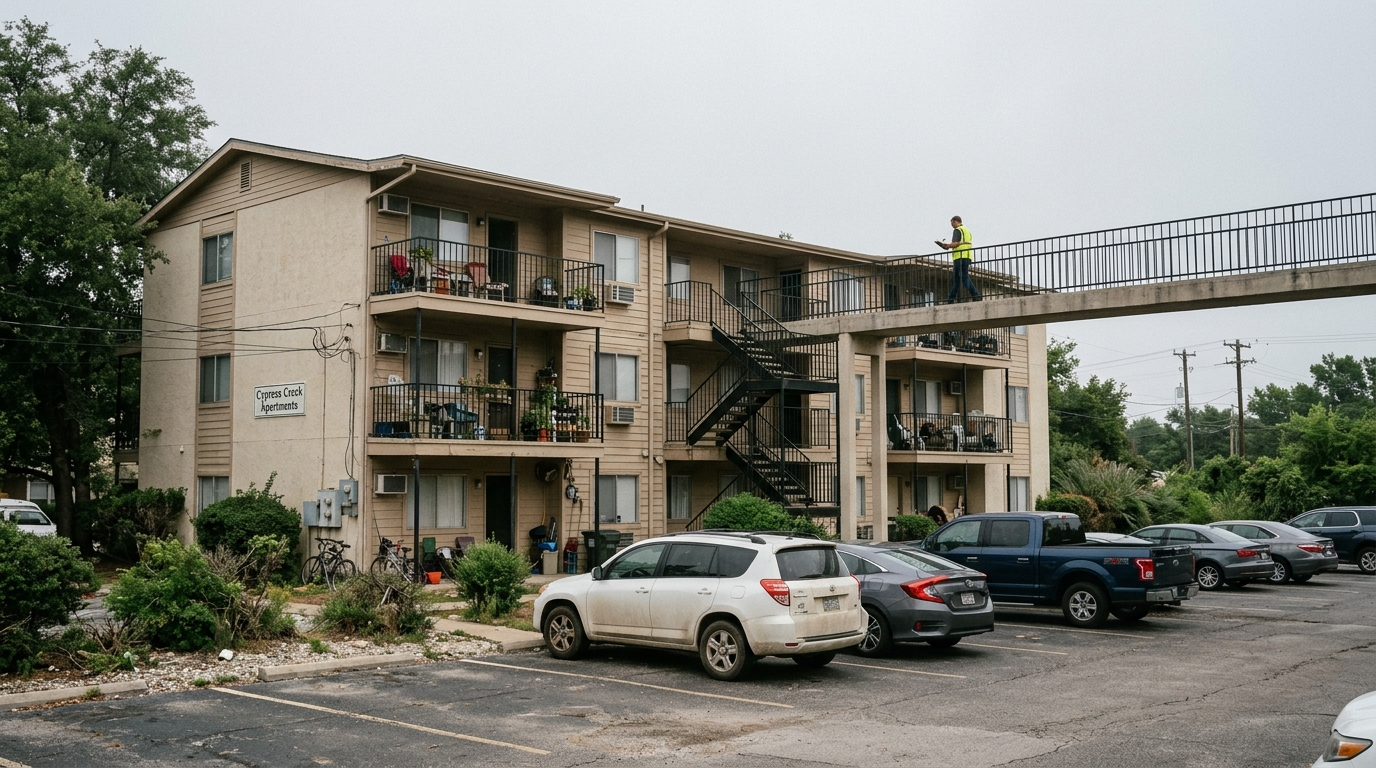
Walkways, stairs, and landings are exterior elevated elements too — and each needs its own sample. This is the requirement owners most often underestimate.
A report that finds damage starts a clock — and structural repairs almost always require a permit, which means stamped drawings. We take you from findings to approved repair plans without switching vendors.
We translate the report into what must be repaired now, what can be scheduled, and what's cosmetic — so the budget goes where the risk actually is.
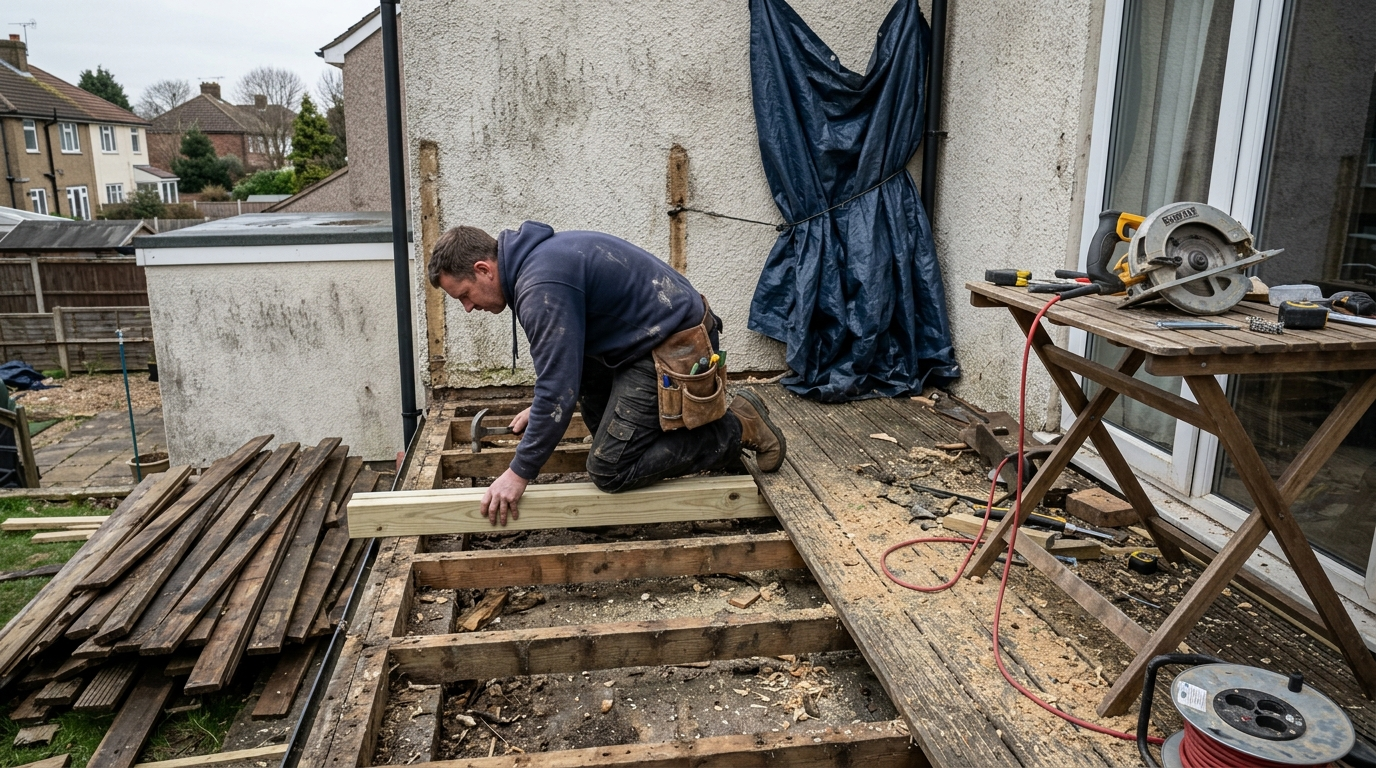
Framing repair, joist and ledger replacement, connection upgrades, waterproofing assemblies, and guardrail corrections — detailed for the field, not just for plan check.
Stamped repair drawings and structural calculations formatted for your building department, with revisions handled until the permit issues.
A repair scope your board can approve and contractors can bid apples-to-apples — which typically pays for itself in bid spread alone.
The statute gives owners a limited window to complete identified repairs after the report. We sequence the work so that window is actually achievable.
Close-out documentation and re-inspection so your file shows the loop was completed — the record that matters at sale, refinance, or claim.
The whole loop — not just the inspection.
Run the tool or send us your property list. We confirm which law applies and what's owed.
Licensed inspection covering the statutory sample of every element type present.
A statutory report formatted for your board, your lender, and your insurer.
Findings triaged, repair drawings produced, permit obtained.
Completion documented and your next cycle date calendared automatically.
Boards and owners consistently tell us the same thing: they delayed because they didn't know what they were signing up for. Would tenants be displaced? Would walls be opened? How disruptive is it really?
This walkthrough shows a real inspection start to finish — the visual review, how test openings are made and repaired, what the inspector documents, and what the findings look like when they land.
Priced per property, scaled to unit count and element count — with a fixed proposal before any work begins. No hourly billing, no scope surprises.
We don't do repairs — findings stay independent
Locked per-unit pricing across every property
Repair design is quoted separately if findings require it. We don't perform repairs, so nothing in the report is shaped by wanting the repair contract.
We inspect and design — we don't repair. That independence is the entire point: our findings aren't shaped by who gets the repair contract.
But you still need someone to do the work. We match you with licensed contractors in our network who have actually done elevated element repair before — not general remodelers learning on your building.
Licensed contractor? Apply to join the network →
Send us your findings or repair plan set. If we produced it, we already have it.
Licensed contractors in your area with real elevated-element repair experience.
Everyone bids the same documented scope, so you compare price, not interpretation.
Work is built to approved plans, and we document completion for your compliance file.
"Our board had been arguing about this for a year. The report gave us the sample math and the cost basis in one page, and we approved it at the next meeting."
"I manage eleven properties. The compliance checker let me triage which ones were actually exposed instead of guessing across the whole portfolio."
"They found rot at two ledger connections that nobody had flagged in fifteen years. Then they designed the repair and we permitted it without changing vendors."
You already know you need this done. The problem is getting a board or an owner to approve it. This gives you the one-pager that does that for you.
A one-page summary written to be forwarded
A one-page PDF written for people who are not you — the law, the exposure, the cost, and a motion they can vote on.
Not a list of features. The specific structural reasons the outcome is different.
| BestHouse | Inspect-and-repair firms | |
|---|---|---|
| Who profits from the findings | Nobody — we do not perform repairs | The same company doing the repairs |
| Sampling | 15% of every type present, shown in writing | Sometimes one element type |
| What you get | Report, triage, repair scope, board packet | A report |
| The board vote | A one-page packet written to be forwarded | Your problem to sell internally |
| Next cycle | We calendar it and contact you. Free. | You remember it, or you do not |
Anyone can hand you a report. What you actually need is the whole loop closed — findings triaged, repairs scoped, the record documented, and the next cycle already on the calendar.
We guarantee logistics, never findings — no honest inspector can promise what they will or will not find. What we can promise: your inspection is scheduled within 10 business days or you take $250 off. And if a lender, insurer, or city rejects the report format, we correct it free.
Tell us about your property and we'll come back with a fixed proposal — scope, sample size, timeline, and price.
Drawings, measurements, photos, an inspection report, a marked-up plan — whatever you have. The code ties your files to this exact enquiry so nothing gets separated.
We use cookies to keep the site working and to measure which pages and ads actually help people. You can turn off analytics and advertising cookies at any time. See our Privacy Policy.