Free instant tools · No obligation — talk to a designer today
Free deck cost calculator

Know What Your Deck Costs Before You Call a Single Contractor.

Get an itemized cost breakdown in 60 seconds — framing, decking, railings, stairs, and labor — then permit-ready plans engineered for your grade, your soil, and your city's code.

Itemized breakdown Permit flags included No consultation required
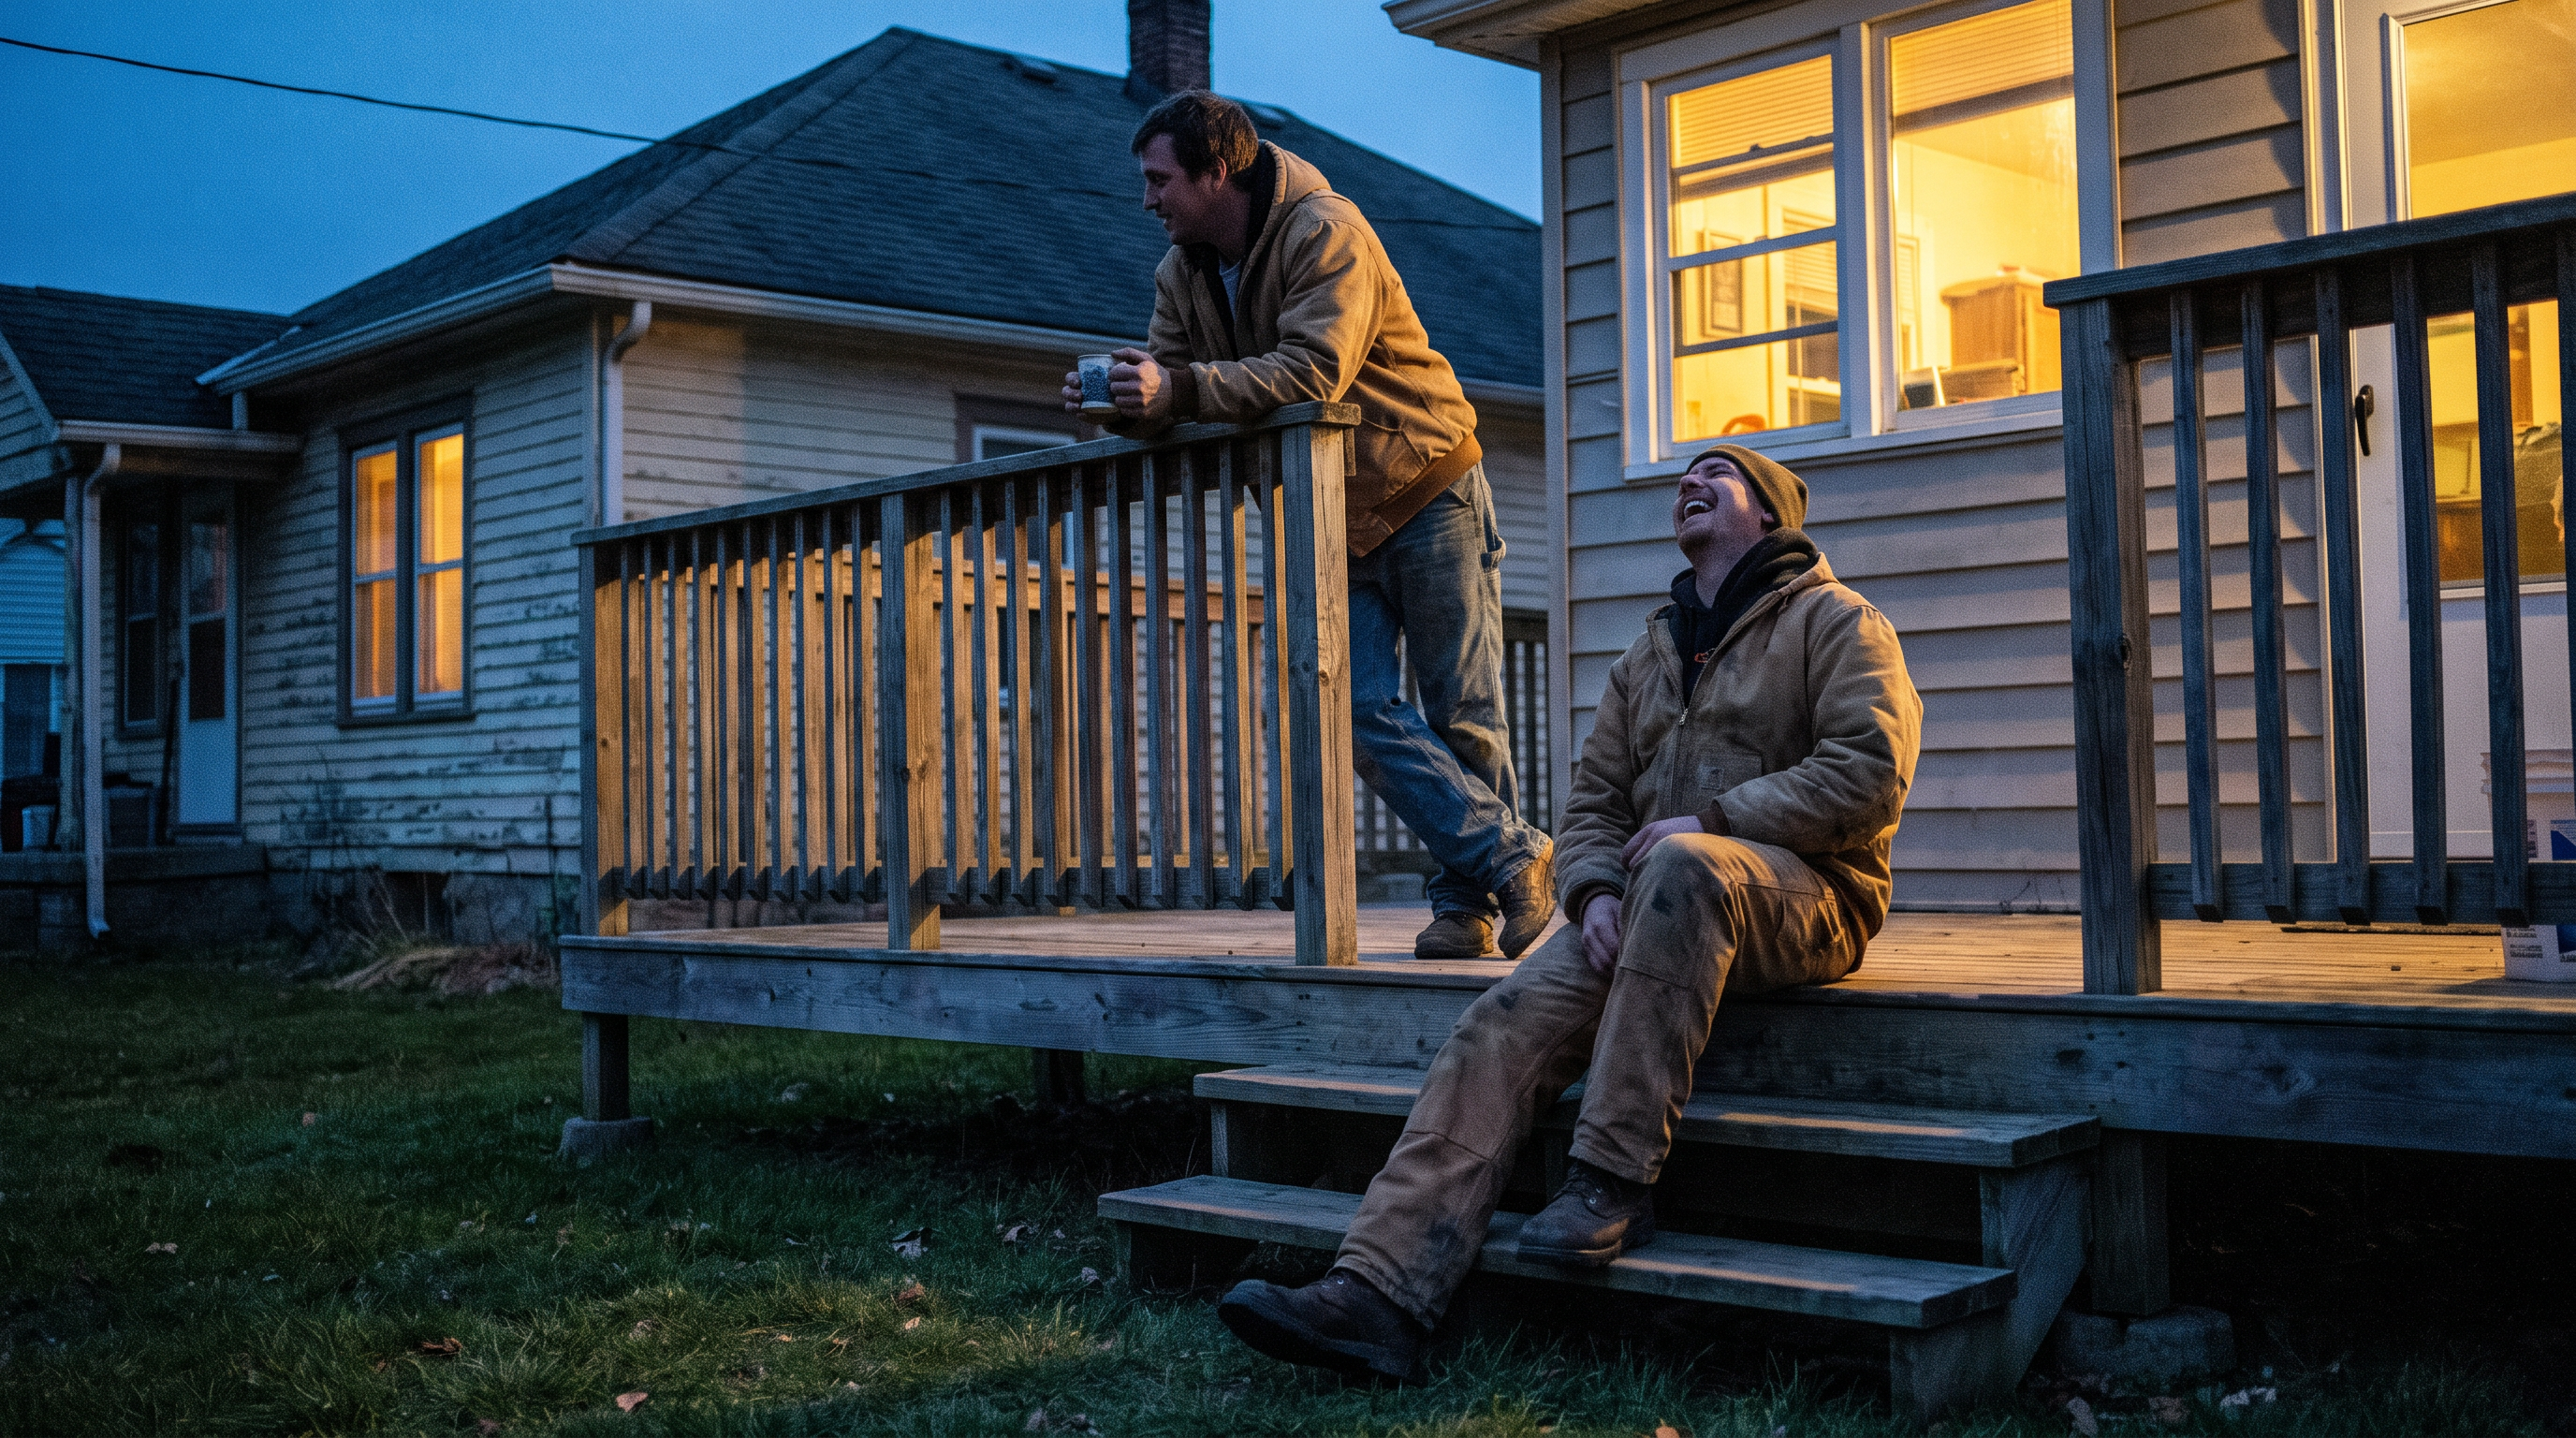
Friends on a raised wooden deck in the evening
0
to a real
cost breakdown
Itemized costsMaterials, labor, and design split out
Engineered structureFootings, spans, ledger, guards
Permit-ready setsRevisions free until approved
5–10 day turnaroundRush available
We don't buildSo we don't inflate your scope
Free tool
Get an itemized deck cost breakdown — in 60 seconds.Framing, decking, labour, and the permit flag.
Open the Cost Calculator
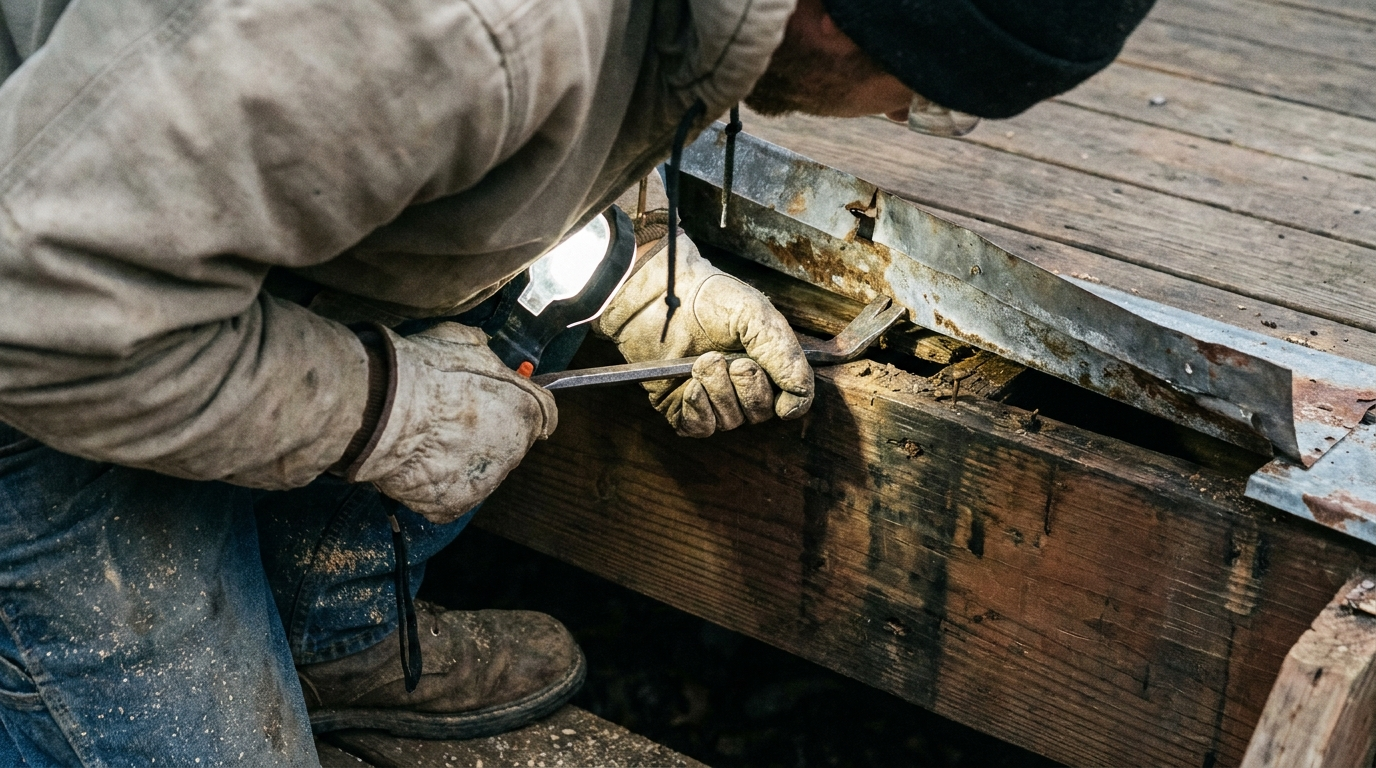
Gloved hands prying back deck flashing to inspect the ledger connection
What's actually holding your deck up2:48 · Framing, footings, and the ledger connection explained
The part nobody shows you

Most deck failures start at the connection, not the boards

Homeowners shop decking color. Inspectors look at the ledger, the footings, and the guardrail posts — the three places decks actually fail. When a deck collapses, it's almost never the surface that gave way.

That's why we engineer the structure first and let you choose the finish second. It's also why our plan sets get through plan check without a fight.

Why deck projects go sideways

Three things that turn a $20k deck
into a $34k deck

Bids you can't actually compare

Without a drawing set, every contractor prices a different deck. Spreads of 40% are normal — not because one is cheap, but because they're quoting different structures.

The permit nobody mentioned

Above about 30 inches, or attached to the house, and you're in permit territory. Find out after it's framed and you're paying twice — once to build it, once to fix it.

Change orders on the structure

When footings and spans get decided in the field instead of on paper, every surprise becomes a change order — and you have no leverage once the crew is already on site.

Free tool · instant results

Deck Cost Calculator

Four steps to an itemized estimate — the same variables a contractor uses to build your bid.

Build your estimate

Itemized materials, labor, and design

Live pricing
How big is the deck?
Drag to size it. Most residential decks land between 200 and 400 sq ft.
224 sq ft — seats roughly 10 people with a table
How high off the ground?
Height drives footing depth, post size, bracing, and whether guards are required.
Decking material?
This is where budgets swing most — and where maintenance cost lives.
What else is included?
Select everything you want priced — these are the line items bids differ on most.
Where is the project?
Labor rates and permit rules are local — this sharpens the estimate.

Your deck estimate

$—Estimated total installed cost
Substructure & framing
Decking surface
Railings, stairs & extras
Labor
BestHouse design fee
Cost per square foot
Permit likely required
What this tells you

    Email me the full breakdown

    We'll send your itemized estimate, a material comparison, and a bid checklist you can hand to contractors.

    No spam. Your numbers, once — that's the deal.
    Deck Types

    Six deck types. Six different engineering problems.

    Height and location change everything about how a deck has to be built. Find yours below.

    Ground-Level DeckGround Level

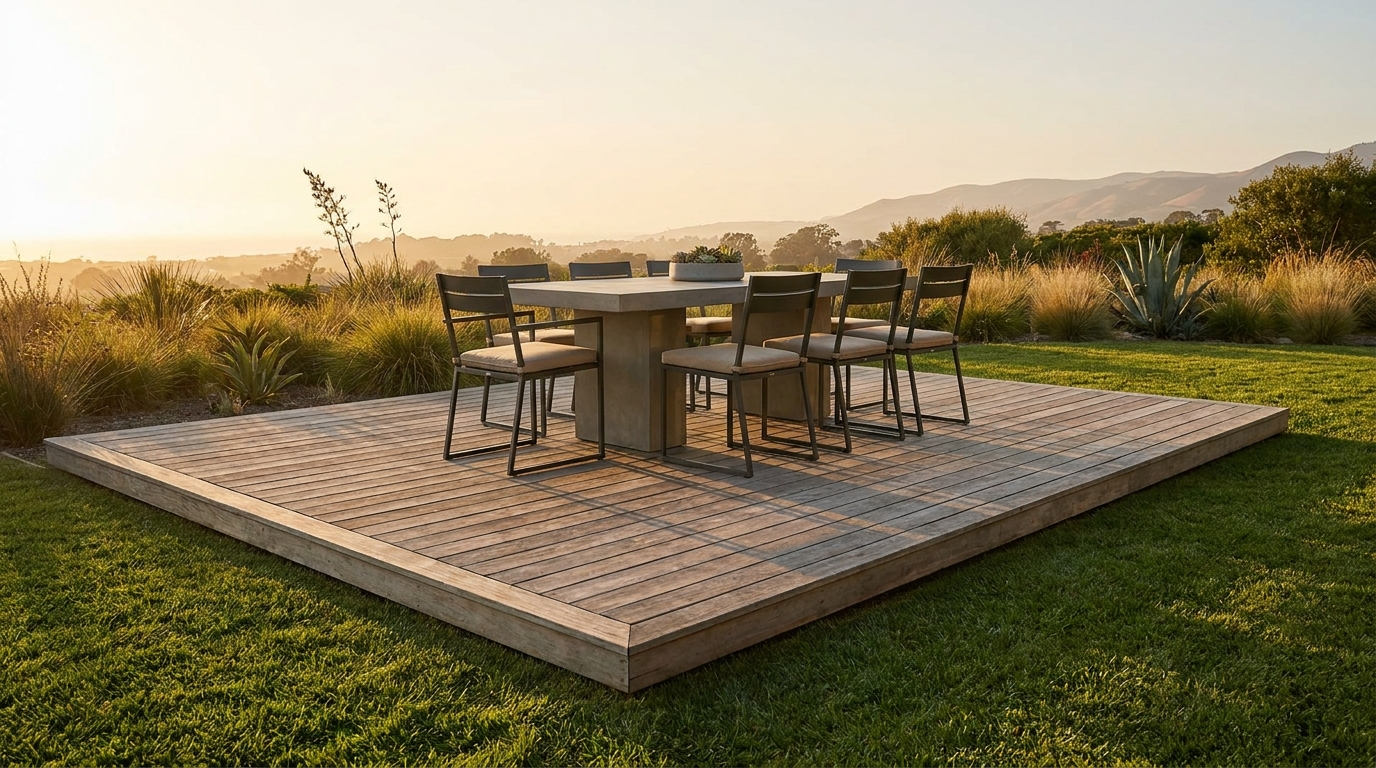
    Ground-Level Deck

    Platforms at or near grade — no guards, no stairs, and often the simplest permit path. The fastest way to define an outdoor room.

    Price this type →
    Raised DeckRaised

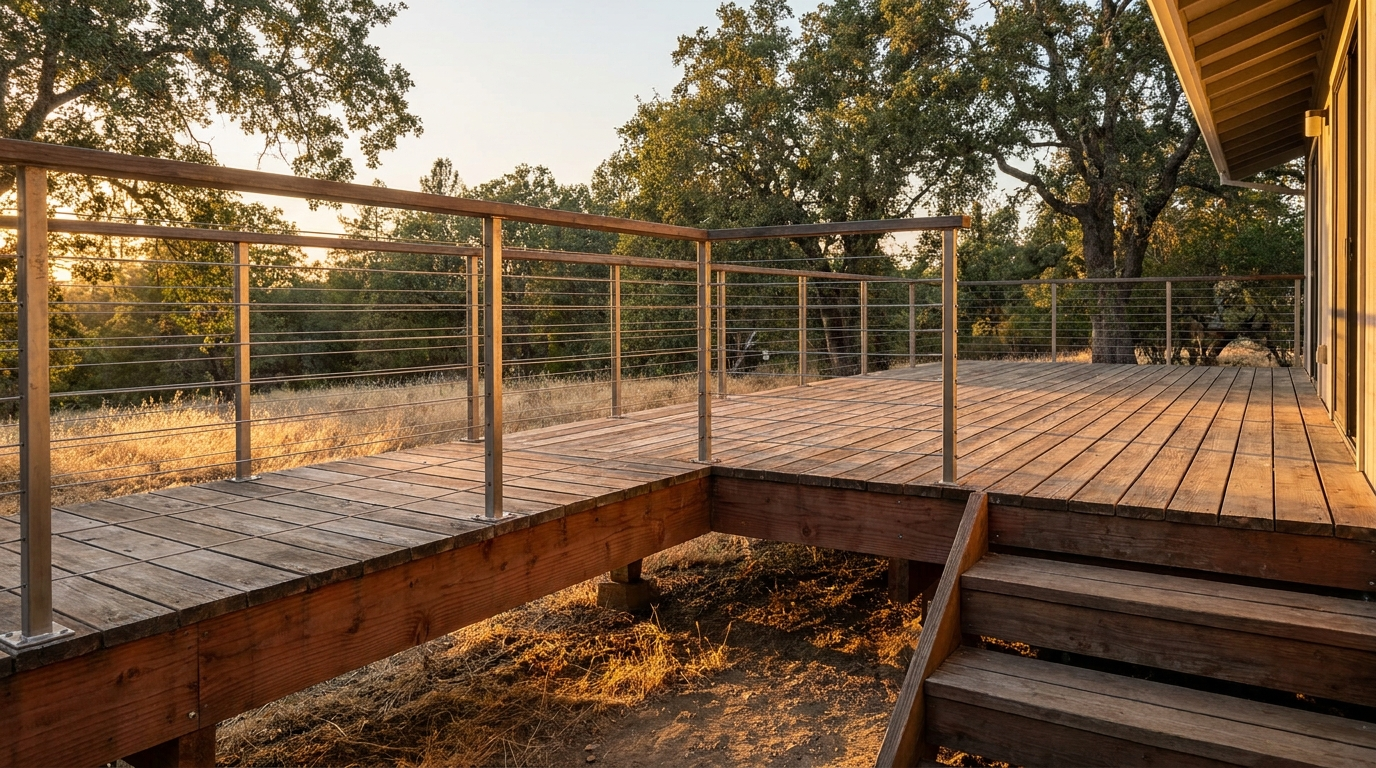
    Raised Deck

    A single-story deck with stairs to the yard. Guardrails, stair geometry, and ledger attachment put it squarely in permit territory.

    Price this type →
    Elevated / Second-Story DeckElevated

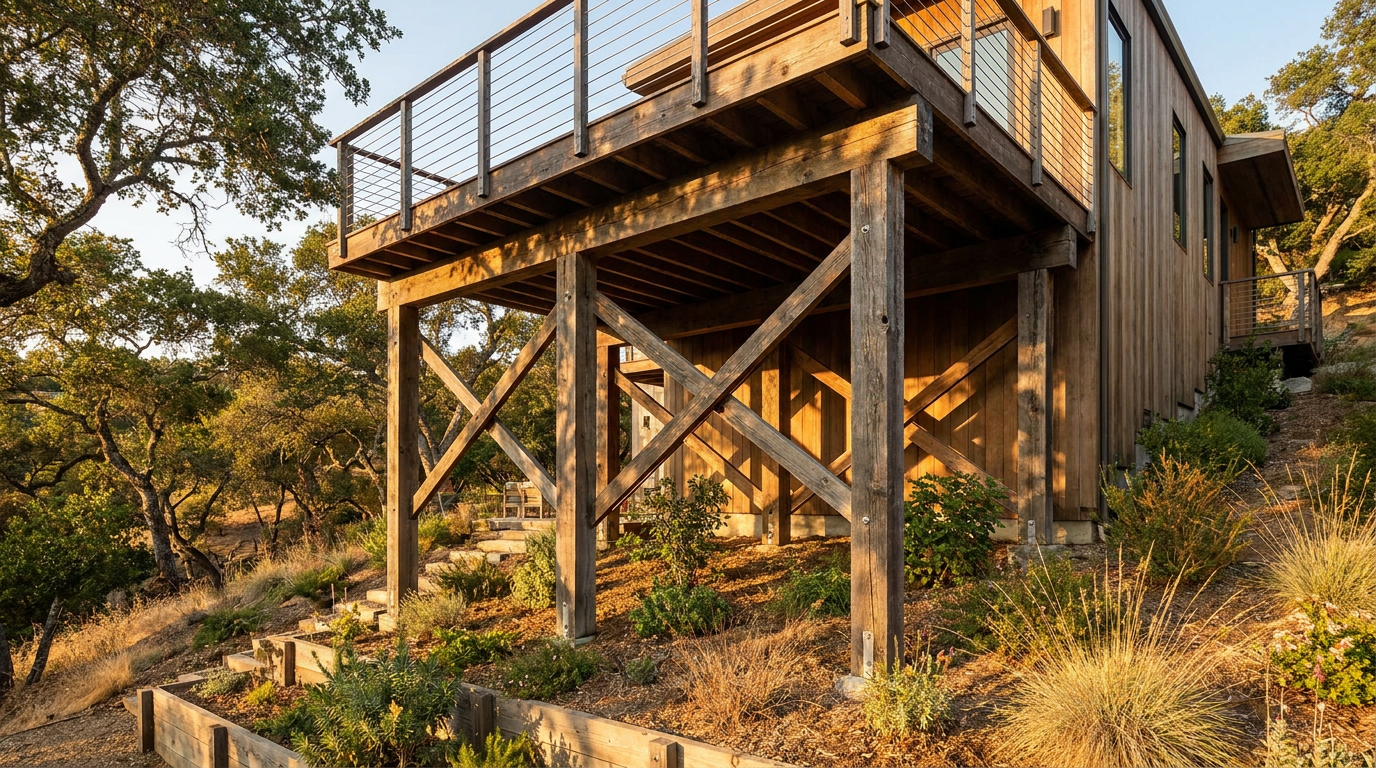
    Elevated / Second-Story Deck

    Decks on tall posts over walkable space. Beam sizing, lateral bracing, and footing design are non-negotiable here — this is where engineering earns its fee.

    Price this type →
    Multi-Level DeckMulti-Level

    Multi-Level Deck

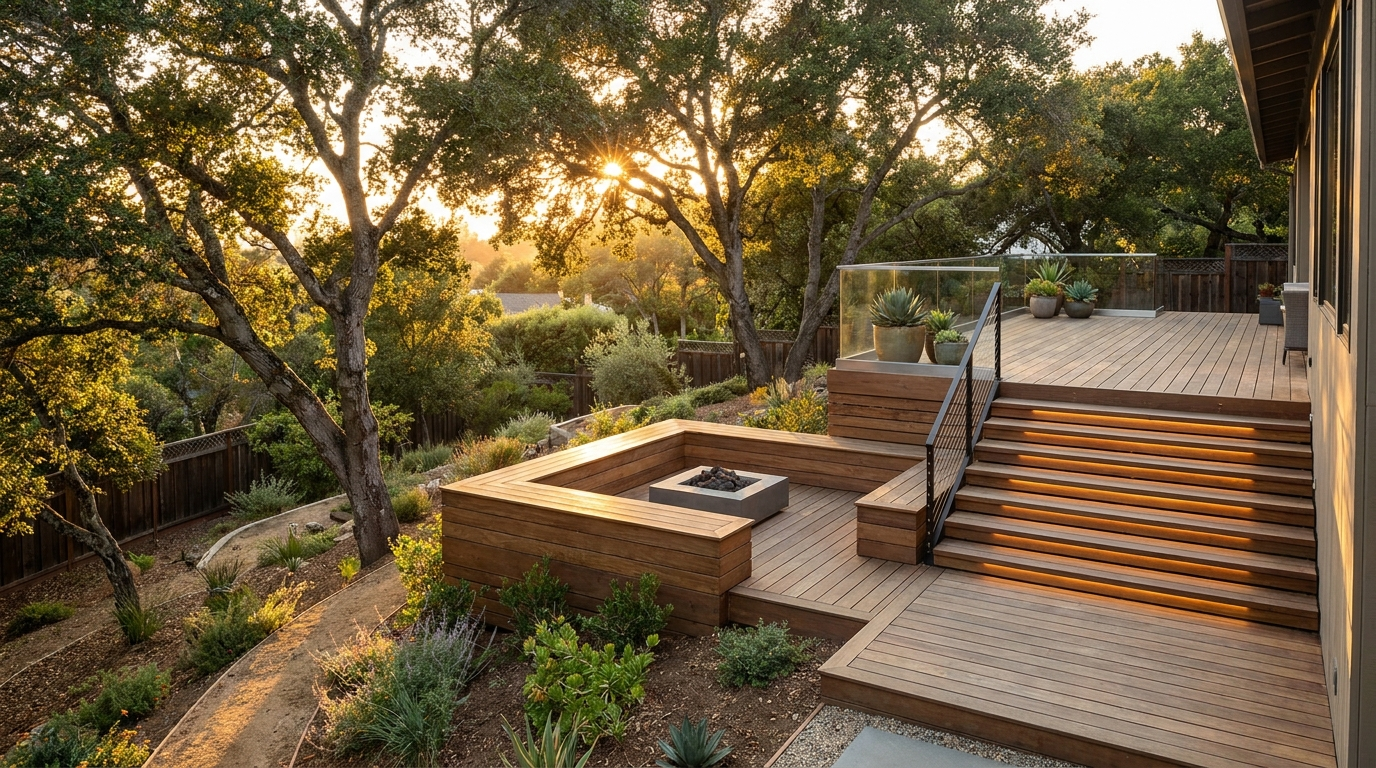
    Tiers stepping down a slope, connected by stairs. Ideal for hillside lots; each level is engineered for its own loads.

    Price this type →
    Pool DeckPool Deck

    Pool Deck

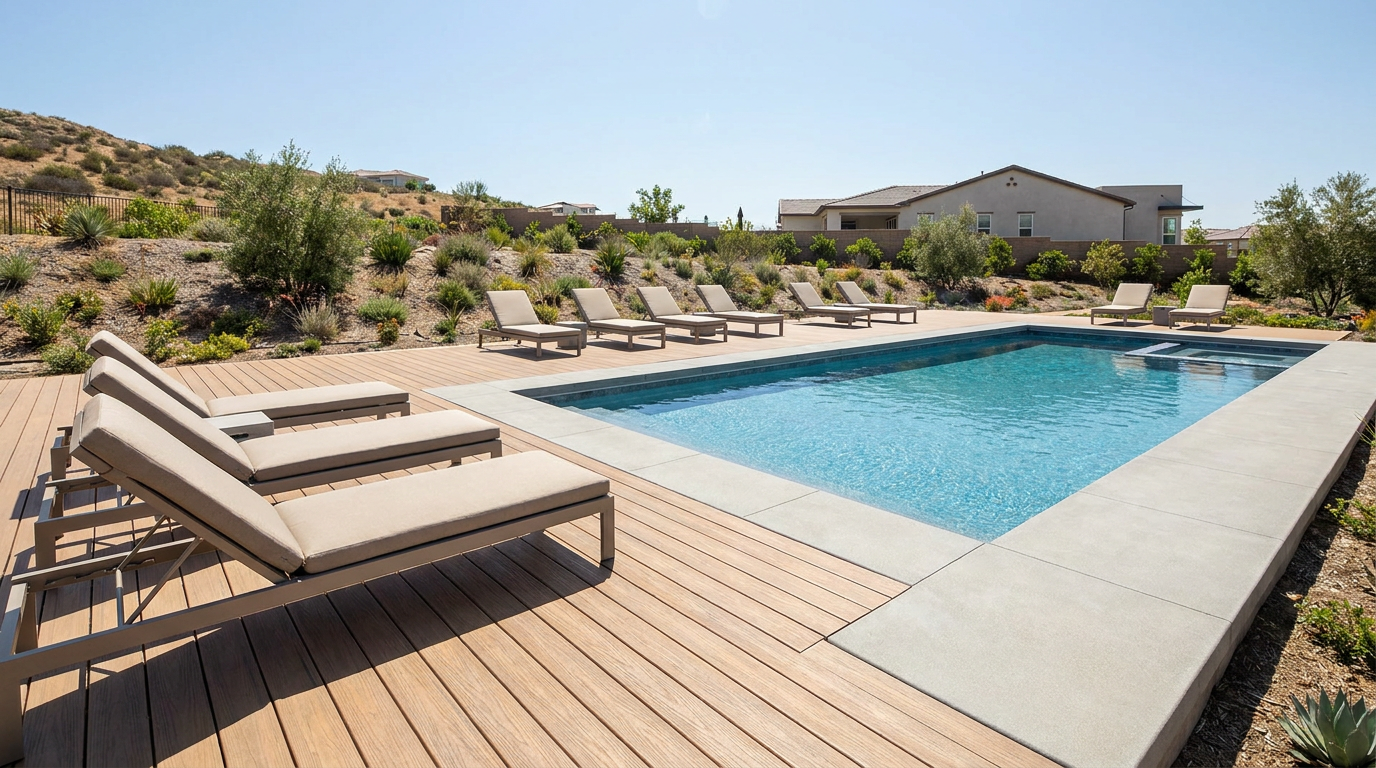
    Engineered for constant moisture, slip resistance, and barrier code around the water. Material choice matters more here than anywhere.

    Price this type →
    Rooftop & Balcony DeckRooftop

    Rooftop & Balcony Deck

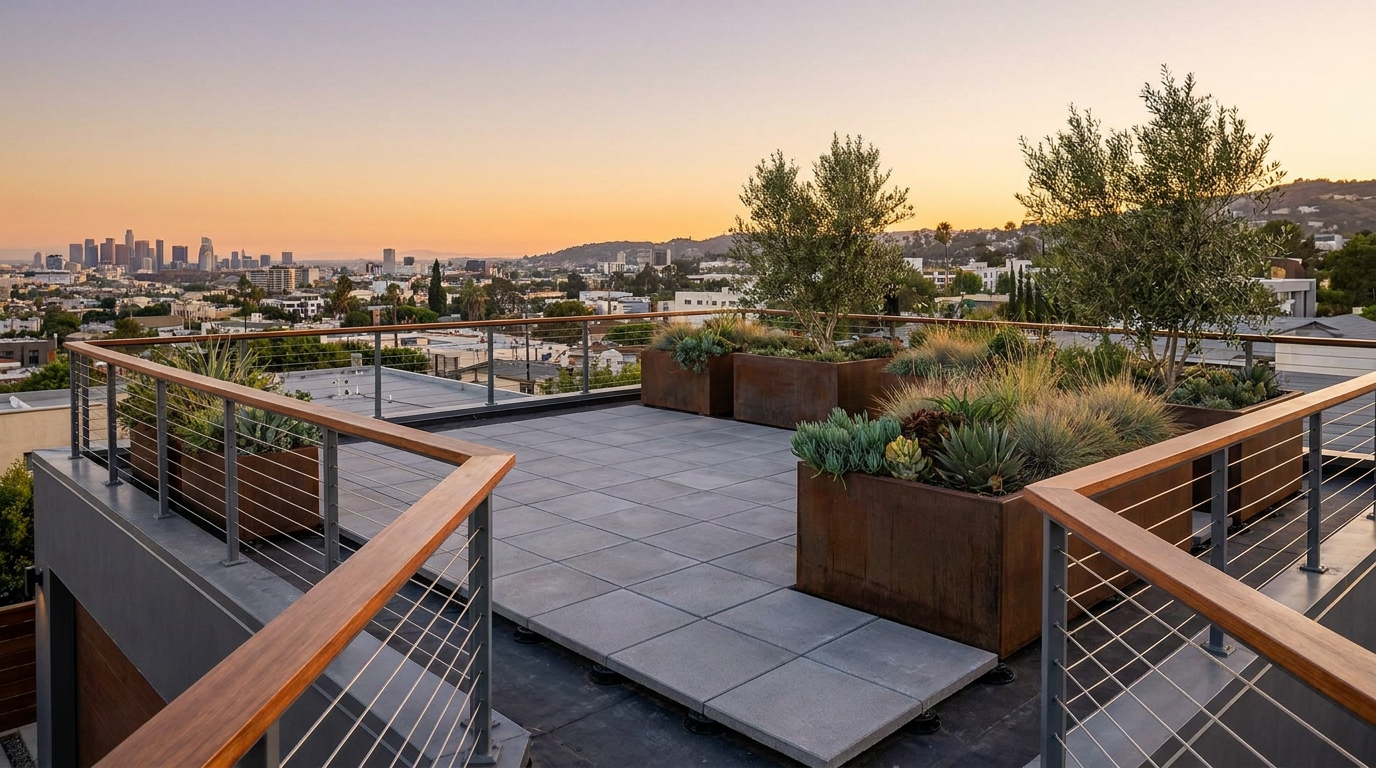
    Decks over living space or garages. Waterproofing assemblies, drainage, and load path get reviewed so the room below stays dry.

    Price this type →
    Choose once, live with it 25 years

    Decking material, compared honestly

    The cheapest board is rarely the cheapest deck. Here's what each actually costs you over time.

    MaterialRelative costLifespanMaintenanceBest forWatch out for
    Pressure-treated$10–15 yrsClean & seal every 2–3 yrsBudget builds, large footprintsWarping and splintering if upkeep slips
    Cedar / redwood$$15–20 yrsSeal every 2–3 yrsNatural look without composite costSofter wood — dents in high-traffic areas
    Composite$$$25–30 yrsWash occasionallyMost homeowners — the value sweet spotGets hot in direct sun; quality varies by brand
    PVC / capped polymer$$$$30–50 yrsWash occasionallyPoolside, coastal, heavy moistureHighest upfront cost; less natural look
    Tropical hardwood$$$$40+ yrsOil annually to keep colorPremium projects, design-forward homesHard to work with — labor runs higher

    Rule of thumb: materials are roughly a third of your total. Labor and substructure carry the rest — which is why the framing design matters more than the board you pick.

    0
    Deck types engineered
    0
    Height that triggers guards
    0
    Revisions until approved
    $0
    We make on your build
    How it works

    From estimate to approved plans

    Five steps, no mystery, no surprise invoices.

    1

    Run the numbers

    Use the calculator to get your range, then a short call to confirm scope.

    2

    Site review

    Grade, soil, attachment points, and dimensions shape the structural design.

    3

    Engineered design

    Footings, joist spans, ledger detail, and guardrail loads — documented properly.

    4

    Permit support

    Plans submitted and coordinated with your building department.

    5

    Bid & build

    Contractors bid the same documented scope, so you compare price, not guesswork.

    Transparent pricing

    Design fees, published up front

    Construction is bid separately by contractors. This is what the drawings cost.

    Prescriptive Plan Set

    $797
    Simple ground-level and low raised decks
    • Code-table-based plan set
    • Framing plan and material list
    • 48-hour delivery
    • Ground level and low raised only
    Get the Prescriptive Set
    Most chosen

    Custom Permit-Ready Design

    $1,997
    Engineered for your exact site
    • Footings, spans, ledger, and guard design
    • Full permit set + structural calculations
    • Revisions free until your permit issues
    • Material comparison sheet
    • Contractor bid checklist
    • 5–10 business day turnaround
    Start My Deck Design

    Revisions free until your permit is issued

    Elevated / Hillside Package

    $4,500+
    Second-story, hillside, or over living space
    • Everything in Custom Design
    • Full structural package for elevated loads
    • We submit to your city for you
    • Contractor matching from our network
    • 50% deposit — balance at plan-check acceptance
    Ask About Elevated Decks

    50% deposit — balance only at plan-check acceptance

    Reviews

    Homeowners who priced it right the first time

    ★★★★★

    "The calculator flagged that my deck needed a permit because of the height. Two contractors had told me I didn't. That one flag saved me from a tear-out."

    AT
    Andrew T.Homeowner · Riverside
    ★★★★★

    "Every bid came back within about eight percent of each other because they were all pricing the same drawing set. First time I've ever been able to compare contractors honestly."

    SP
    Sofia P.Homeowner · Long Beach
    ★★★★★

    "Hillside lot, second-story deck. They engineered it properly and the city approved on the first submission. Worth every dollar of the design fee."

    RM
    Raymond M.Homeowner · Glendale
    Questions

    Answers before you ask

    Do I need a permit for my deck?
    In most cities, yes — once the deck exceeds a certain height (commonly 30 inches above grade), attaches to the house, or exceeds a size threshold. The calculator flags when your project crosses a common trigger, and we confirm the exact rule for your city before you build.
    How accurate is the cost estimate?
    It uses the same variables contractors price from: size, height, material, and add-ons. Treat it as a well-informed planning range. Your final number comes from contractor bids — and because they'll all bid the same documented scope, those bids should cluster tightly.
    Why does height change the price so much?
    Because height changes the structure. A ground-level deck sits on simple footings with no guards. An elevated deck needs deeper footings, larger posts, lateral bracing, engineered guardrails, and stairs — often 60% more structure for the same square footage.
    What's in a permit-ready deck plan set?
    Framing and foundation plans, joist and beam spans, the ledger connection detail, guardrail and stair details, and the structural calculations backing them. Formatted the way plan checkers expect, with revisions free until the permit issues.
    Can you design a deck that already exists?
    Yes — as-built documentation is common, especially when a deck was built without a permit and needs to be legalized, or when an inspection flagged problems. We document what's there and detail what has to change.
    Do you build decks?
    No. We design and document only. That independence is the point: we have no crew to keep busy, so nothing we recommend is shaped by what we'd profit from building. We match you with licensed contractors when the plans are ready.
    Free tool · 60 seconds

    Is Your Existing Deck Actually Safe?

    Most deck failures give warning signs for years before they happen. Check the six that inspectors look for first.

    Homeowner testing a loose deck guardrail by pushing on it

    Deck safety self-check

    Tick everything you can see or feel

    Instant

    What each sign usually means

      Get the full inspection checklist

      The complete 12-point check inspectors run, with photos of what each failure actually looks like.

      No spam. One email, then it's yours.
      Honest comparison

      Why this is different

      Not a list of features. The specific structural reasons the outcome is different.

       Bidding one documented planGetting three contractor bids
      Bid spreadTypically within about 10%Commonly 40% apart on the same yard
      What each one quotedThe same deck, three pricesThree different decks
      Permit triggerFlagged before you order materialOften discovered after framing
      Change ordersStructure decided on paper firstPriced in the field, in your driveway
      Who is accountableA drawing set everyone builds toWhoever answers the phone
      The Permit-Proof Deck Plan

      A deck that passes plan check the first time — or we keep working for free.

      Bids stop coming back 40% apart when every contractor is pricing the same documented structure. That document is what you are buying.

      Engineered design for your exact siteGrade, soil, attachment, and use — footings, joist spans, ledger detail, and guardrail loads solved for your conditions.
      $1,900
      Complete permit set + structural calculationsFraming and foundation plans, sections, connection details, and the calcs backing them.
      $900
      Unlimited revisions until your permit issuesPlan-check comments handled at no charge, however many rounds it takes.
      $1,100
      The Bid-Levelling WorksheetHand it to three contractors and their numbers land within about 10% of each other, because they are finally quoting the same deck.
      $197
      The Decking Material Cost-Over-10-Years SheetComposite vs PVC vs wood vs hardwood — real total cost including the weekends you will spend maintaining each.
      $97
      The Footing & Soil Quick-GuideWhat your soil type means for footing depth and diameter, so nobody guesses on the one thing that holds it all up.
      $147
      The Railing Code Cheat SheetHeight, spacing, and load requirements on one page — the detail that fails inspection most often.
      $97
      Total value if bought separately$4,438
      Your investment today
      $1,997one-time, all in

      Approved, or we keep working — free.

      Plan check returns comments and we revise at no charge until the permit issues. On elevated and hillside packages we go further: 50% deposit to start, and the balance is not due until your plans are accepted for plan check.

      Build season is the real deadline
      Design takes 5–10 days, permit review takes weeks, and every good contractor books out. Working backward from summer, the window closes earlier than people expect.
      Claim My Deck Plan — $1,997
      Run the calculator first if you want the number before the conversation.
      Start My Deck Design

      Ready for permit-ready deck plans?

      Tell us about your site and we'll come back with an engineered design your contractor can build from — and your city will approve.

      Sending us files? Use your reference code.

      Drawings, measurements, photos, an inspection report, a marked-up plan — whatever you have. The code ties your files to this exact enquiry so nothing gets separated.

      Your reference
      1
      Email themSend to files@besthouse.ai with the code in the subject line.
      2
      Request an upload linkSubmit the form below and we reply within one business hour with a secure upload link already tagged to your reference.
      3
      Files too large?Put them in your own Drive, Dropbox, or WeTransfer and paste the link into the form.
      Free Cost Tool See My Deck Cost
      Leaving without your number?The cost calculator gives you an itemized breakdown in 60 seconds. Get My Cost
      Get your deck costItemized in 60 seconds