An SB-721 or SB-326 inspection that finds deterioration starts a clock — and structural repairs almost always need a permit, which means stamped drawings. Get a repair scope and budget range now, before the board meeting.
A report tells you what's wrong. It does not tell you what to fix first, what it costs, who is allowed to design it, or how to get a board to approve spending on it.
SB-721 gives owners a limited window — commonly cited as 180 days — to complete repairs identified as an immediate threat after the inspector's notice. Most owners discover that timeline weeks into deliberating.
Hand three contractors a photo-heavy inspection report and you get three different repair philosophies at three different prices. Without a documented scope, you are comparing opinions.
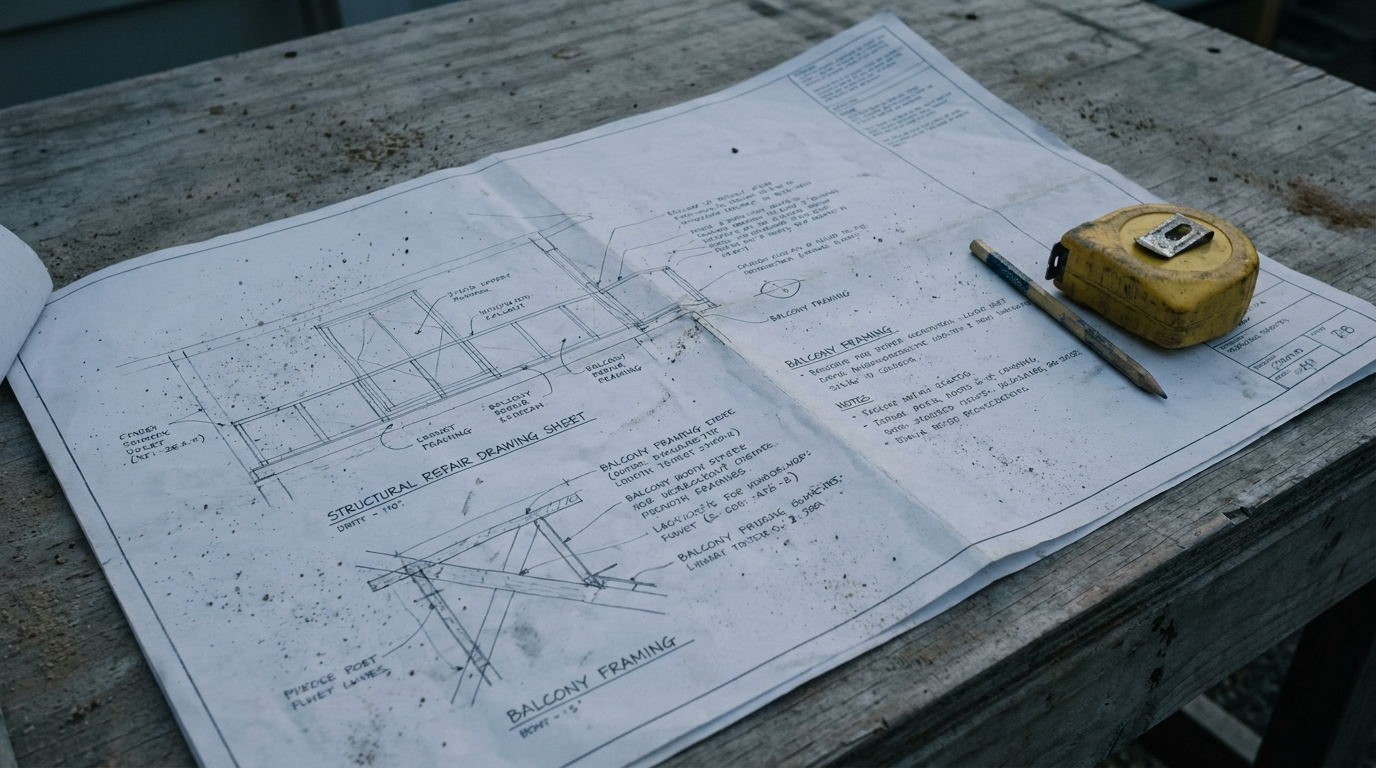
Replacing framing, ledgers, joists, or guardrail connections is structural work. That means drawings, calculations, and plan check — not something a repair crew can quietly handle on site.
Six questions. You get a repair scope, a budget range, your permit path, and a summary you can put in front of a board or an owner.
Scope · budget · permit path
We'll email a one-page scope and budget summary you can forward straight to your board, owner, or manager.
Exterior elevated element repairs are structural work on wood framing that has been failing quietly, usually from water. These are the conditions we detail.
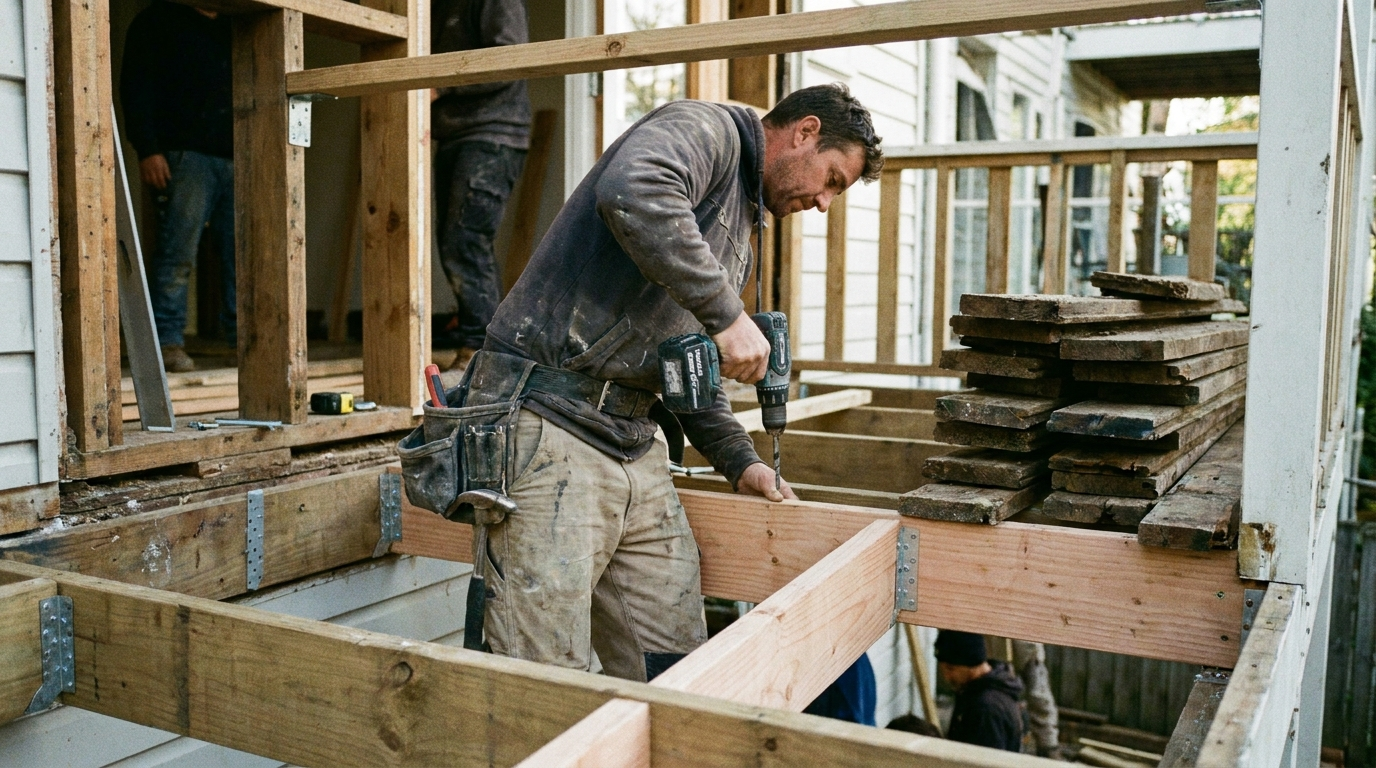
Rotted joists, blocking, and rim members detailed for replacement in place — including how to shore the structure while the work happens.
The single most common cause of catastrophic balcony failure. We detail the connection, the flashing, and the load path back into the building.
Deck coatings, membranes, flashing terminations, and drainage — specified as a system so the repair doesn't fail the same way in six years.
Post bases, base plates, and attachment detailing engineered to meet guardrail load requirements, not just to look solid.
Stringers, treads, landings, and their connections — the highest-traffic, fastest-deteriorating elements on most properties.
Long-run elevated corridors with large waterproofing seams, detailed for phased repair so residents keep access.
Your repair turned into a biddable document so contractors quote the same work and you compare on price, not interpretation.
Sequencing that keeps units occupied and access maintained — which is what actually gets a board to approve the work.
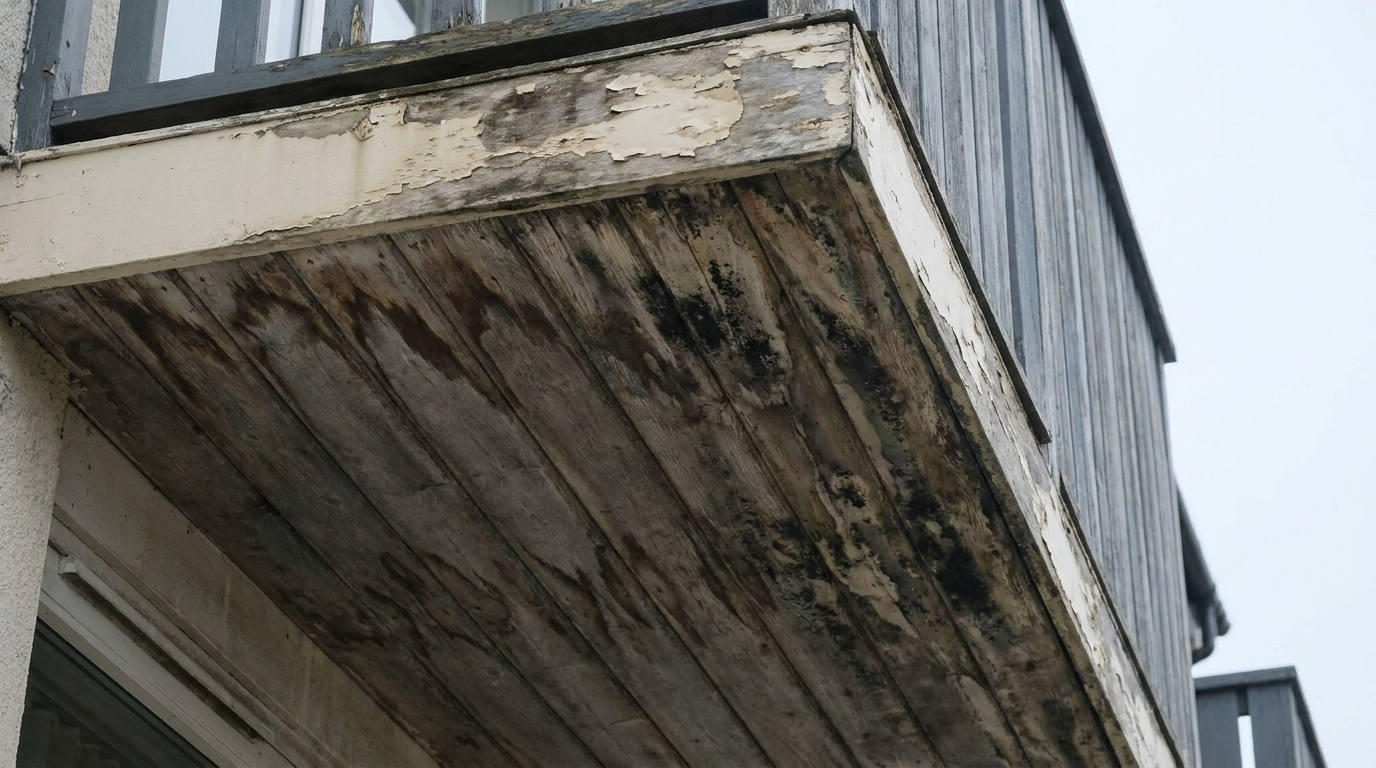
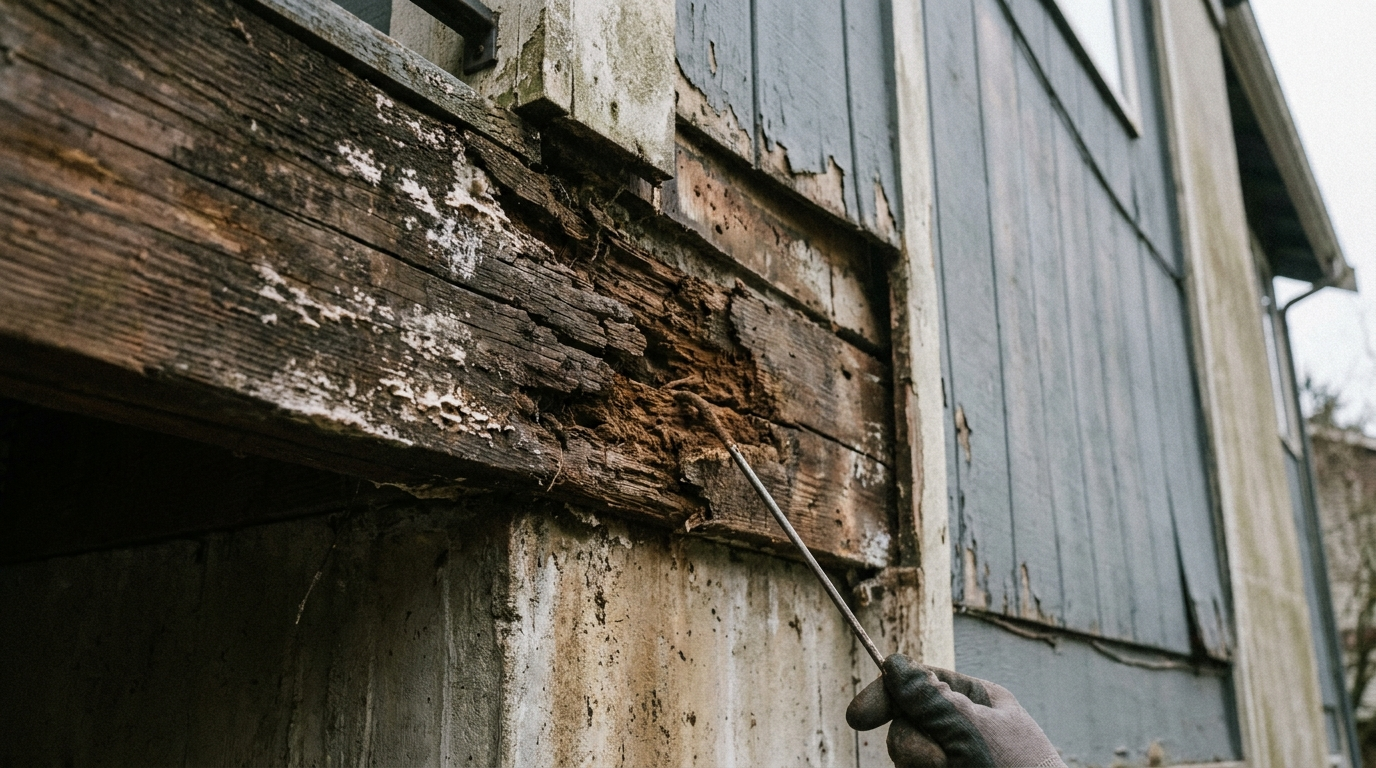
Owners consistently underestimate this work because the damage is concealed. Here is what is behind the finish.
The findingBy the time staining shows on the underside, the framing above it has usually been wet for years. A probe goes straight into the member.
The repairDecking comes off, damaged members are replaced, new galvanized hardware goes in, and the waterproofing assembly is rebuilt as a system.
The drawingsRepair details, structural calculations, and connection callouts formatted for your building department and readable in the field.
Five steps. You always know what happens next and who is waiting on whom.
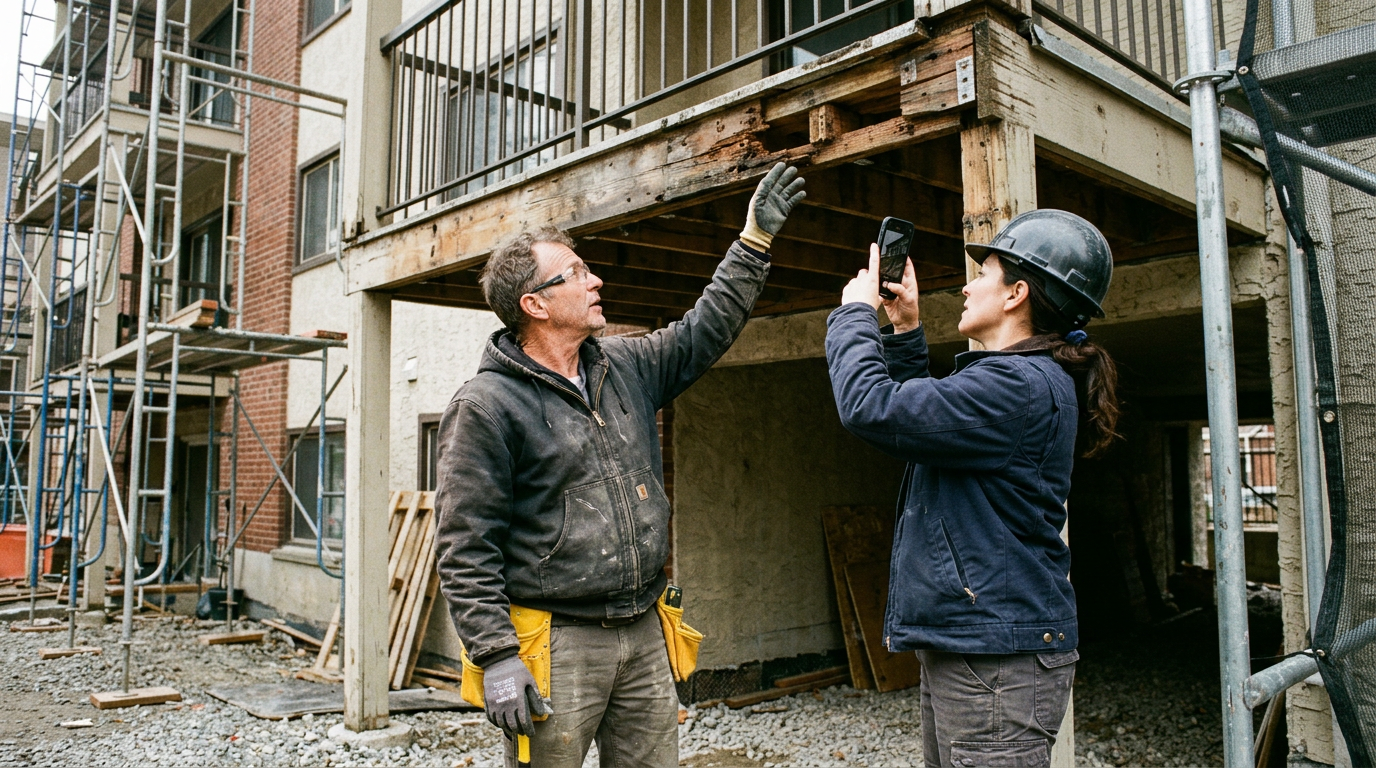
Ours or anyone else's. We read the findings and tell you what is actually urgent.
Findings triaged, repairs scoped, and a budget range your board can approve.
Permit-ready drawings with structural calculations and connection details.
We handle plan check, and your documented scope goes out for comparable bids.
Completion documented and your next inspection cycle calendared.
The question every board asks and no report answers directly. Four inputs and you'll know whether you're on a statutory clock.
Statutory clock check
We'll email an assessment you can forward to your board or owner — including what the statute actually requires.
We design and inspect. We do not perform repairs — which is exactly why our scope is not inflated and our findings are not shaped by who gets the contract.
When the drawings are done, we match you with licensed contractors who have actually repaired exterior elevated elements. Not general remodelers learning on your building.
Not features. The structural reason the outcome differs.
| BestHouse | A repair contractor who "handles the drawings" | |
|---|---|---|
| Who writes the scope | A designer with no repair contract to win | The company bidding the repair |
| Bid comparability | One documented scope, bid apples-to-apples | Every bid a different repair |
| Who seals the drawings | A licensed engineer or architect, named | Often unclear until plan check |
| Waterproofing | Specified as a full assembly | Recoat and hope |
| Plan-check revisions | Free until the permit issues | Change order |
| Next inspection cycle | Calendared and tracked, free | Your problem to remember |
Construction is bid separately by contractors. This is what the drawings and the scope work cost.
Credited toward design if you proceed
"The inspection report was ninety pages and our board froze. BestHouse turned it into three urgent items and a budget. We approved it at the next meeting."
"Our first repair bids were forty percent apart because everyone was guessing at scope. With the drawings, the same contractors came back within eight percent."
"They found the ledger was the real problem, not the decking everyone was looking at. That changed the entire repair — and the budget."
The report is the easy part. This is everything that has to happen after it, packaged so a board can approve it in one meeting.
Plan check returns comments and we revise and resubmit at no charge, as many rounds as it takes, until your repair permit issues. And the $597 Findings Review is credited in full against the design fee, so understanding your report costs you nothing if you proceed.
We'll read the findings, tell you what's urgent, and come back with a repair scope and a fixed design quote.
Drawings, measurements, photos, an inspection report, a marked-up plan — whatever you have. The code ties your files to this exact enquiry so nothing gets separated.
We use cookies to keep the site working and to measure which pages and ads actually help people. You can turn off analytics and advertising cookies at any time. See our Privacy Policy.