Most companies make you book a consultation just to learn what it costs. Configure your exact structure below, see a real price range instantly, and get permit-ready plans any contractor can build from.
Every quote starts with "let's schedule a consultation." Weeks pass, three sales visits later, and you still don't have a number you can plan around.
Rules change city to city. Guess wrong and you get a stop-work order, a fine, or a structure you have to tear down after it's built.
When the person drawing the plans also sells the build, "what you need" and "what they sell" start to look suspiciously similar.
Build your structure, watch it update live, and get a real installed price range instantly.
Price updates as you build
We'll email your configuration, the cost breakdown, and the permit checklist for your city.
Every one of these can be resized, re-materialed, and engineered for your exact site — these are starting points, not fixed products.
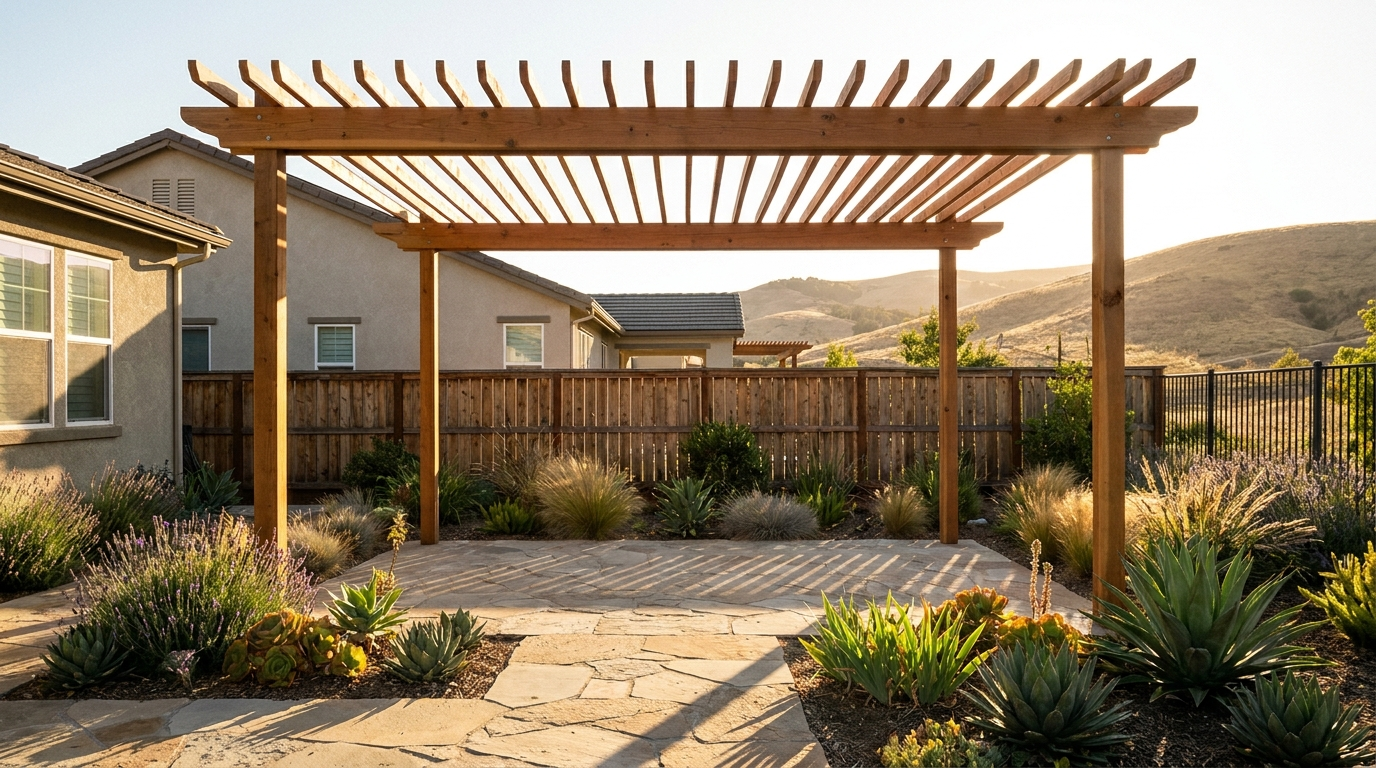
10' × 8'The easiest entry into outdoor living — enough shade for a seating group without dominating a medium yard.
from $897 design Configure this →
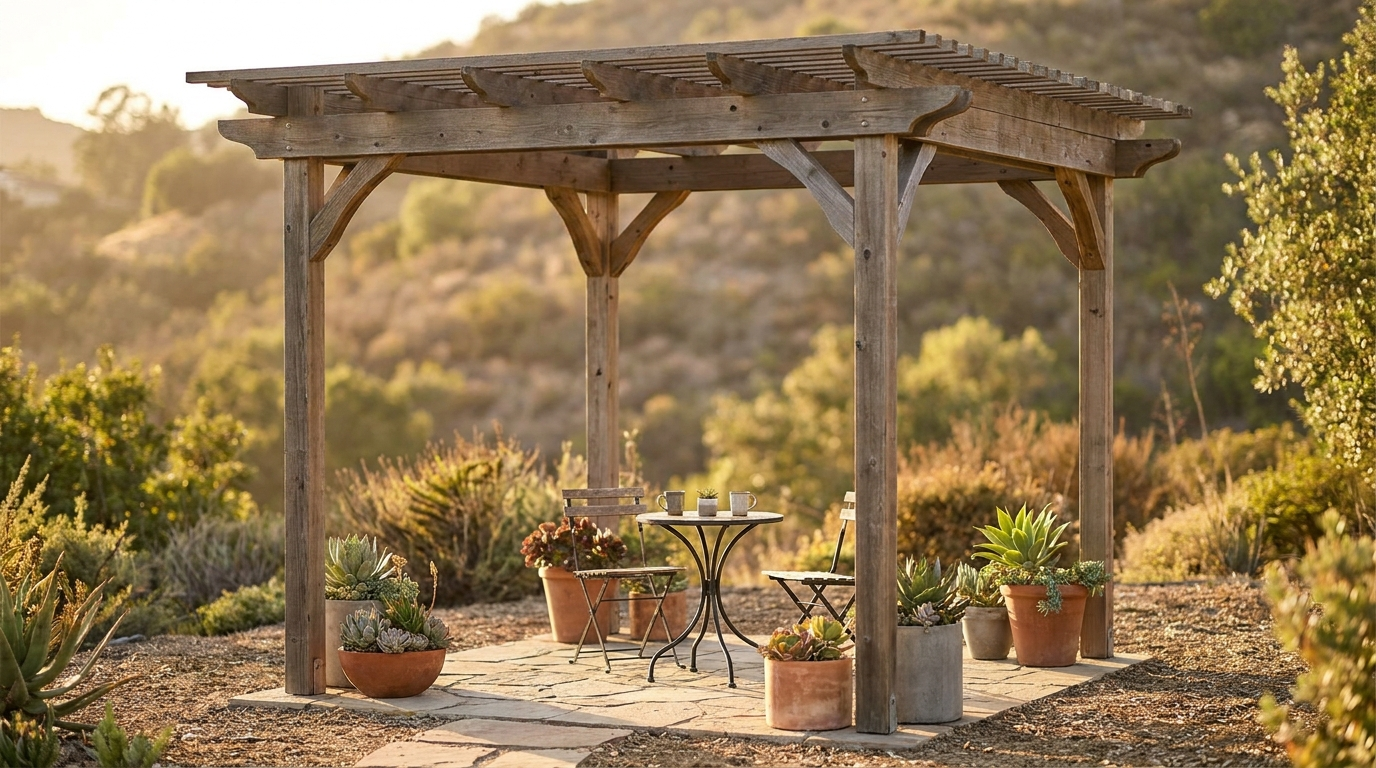
10' × 10'Sized for a reading nook or bistro set. Small enough on many lots to simplify permitting — we confirm your city's threshold first.
from $897 design Configure this →
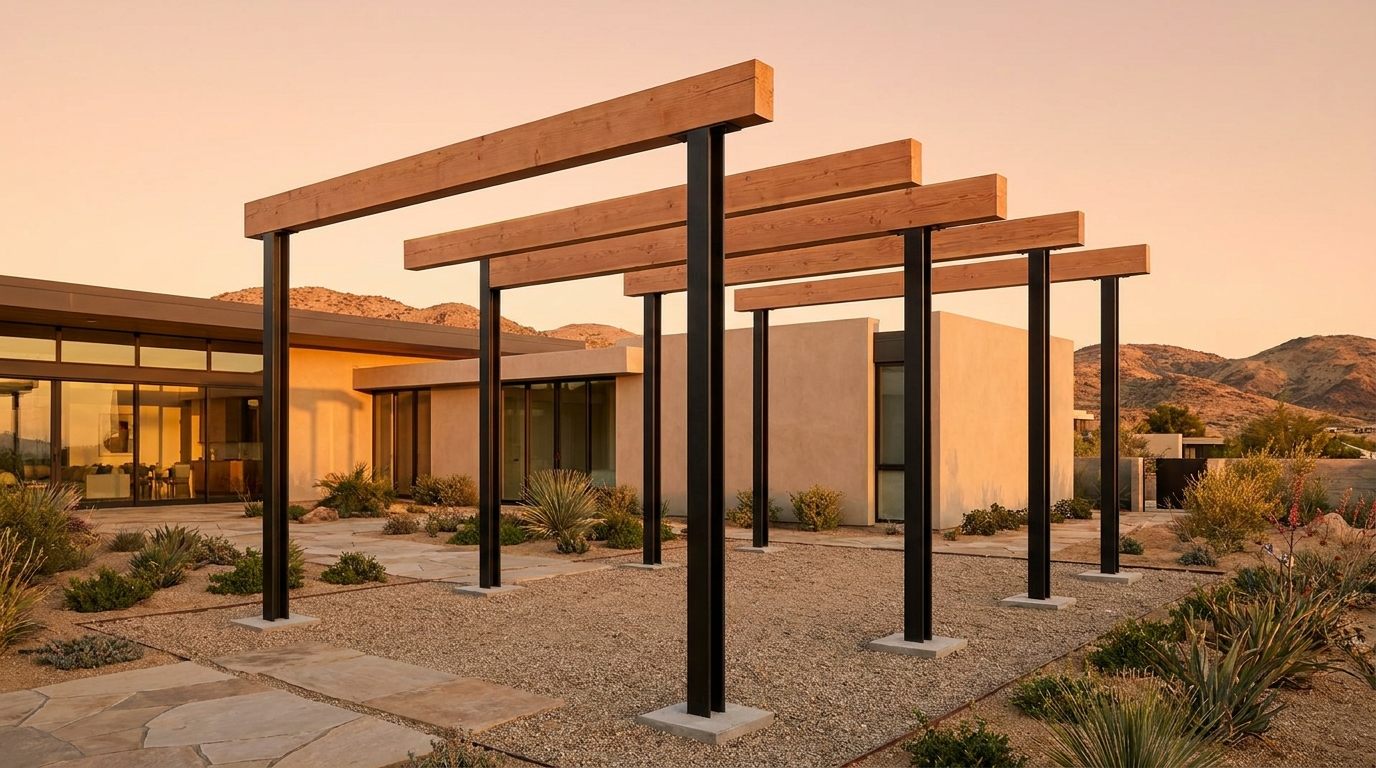
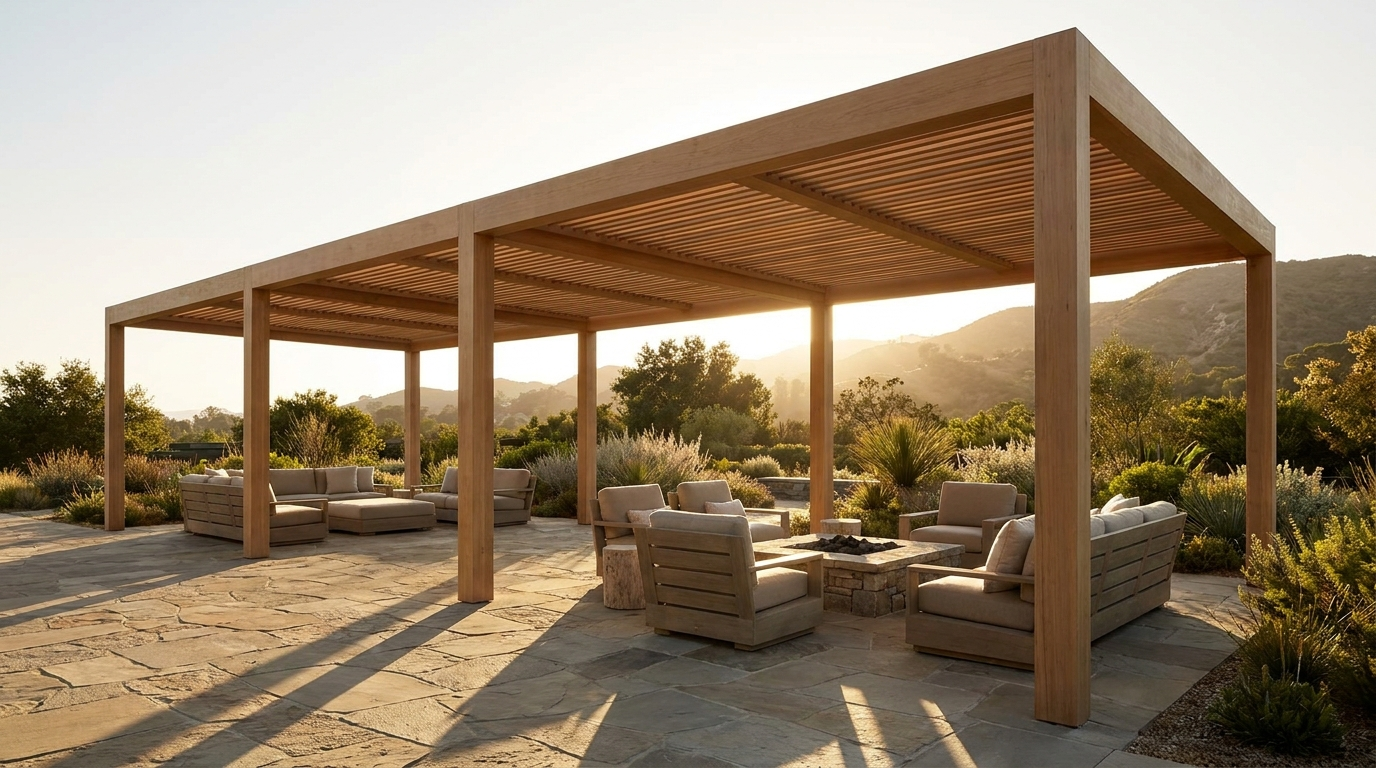
10' × 12'Moment post bases build lateral stability into the connections, so the structure stays open and airy without bulky diagonal bracing.
from $1,197 design Configure this →
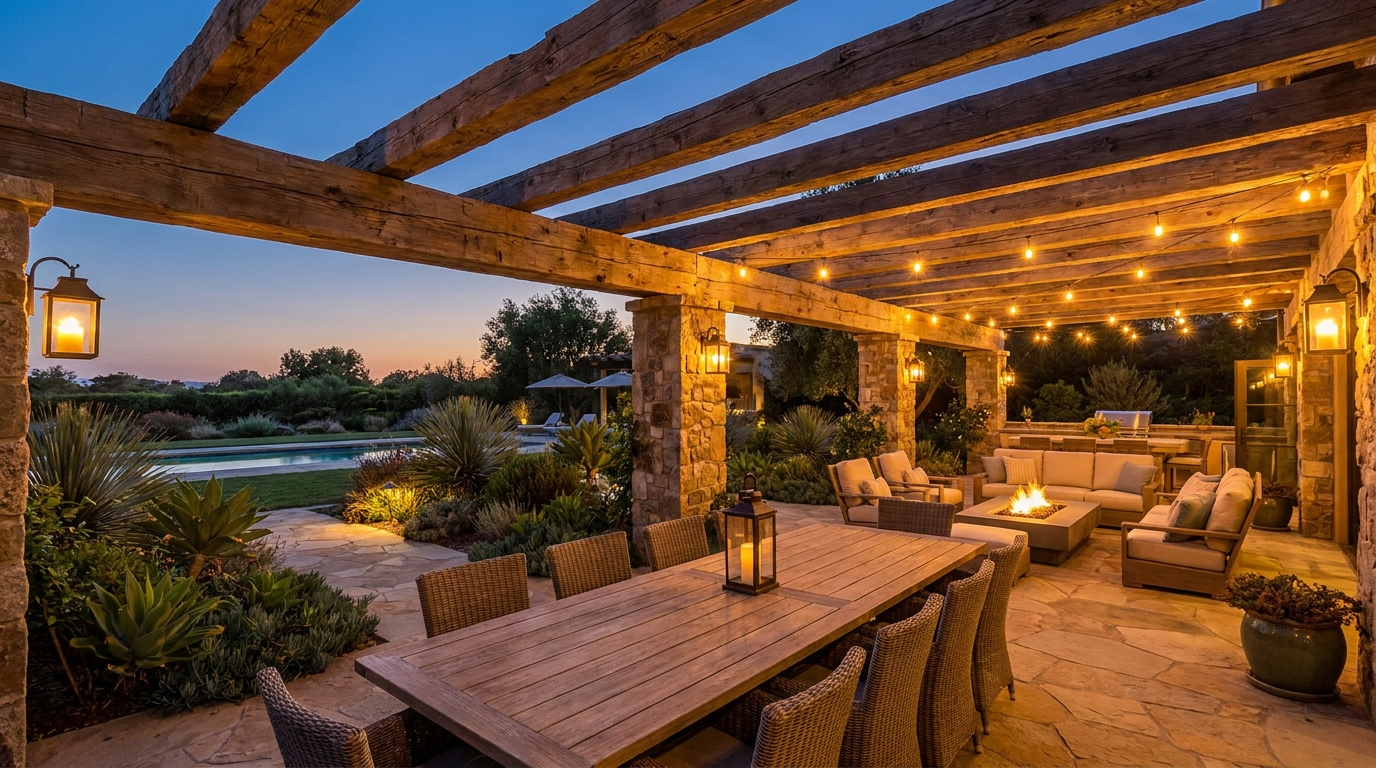
17' × 25'The statement build — sized for full dining plus lounge, engineered for real wind and seismic loads.
from $1,797 design Configure this →
18' × 18'Expansive footprint with hidden connectors and clean sightlines for larger outdoor rooms.
from $1,797 design Configure this →
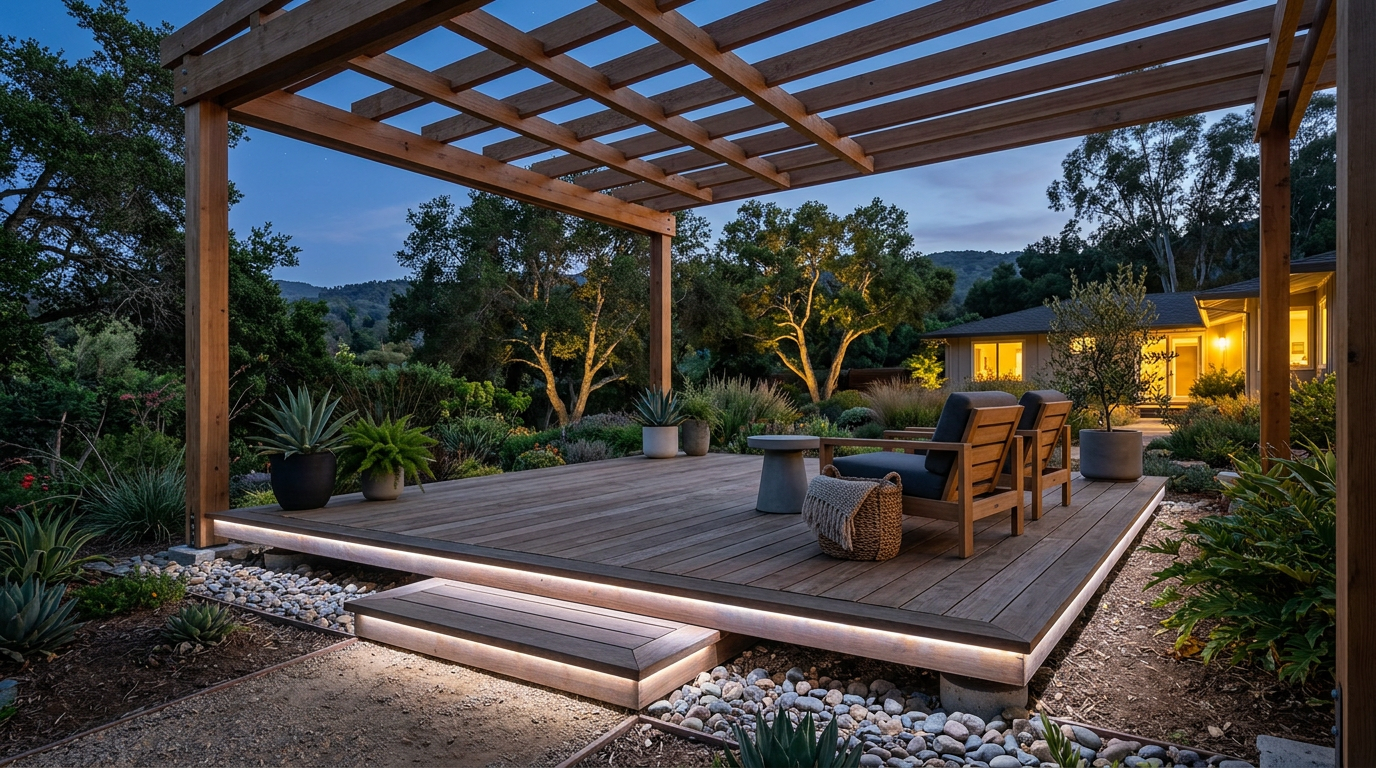
14' × 16'A low deck just above grade paired with an overhead structure — shade by day, glow by night.
from $1,797 design Configure this →
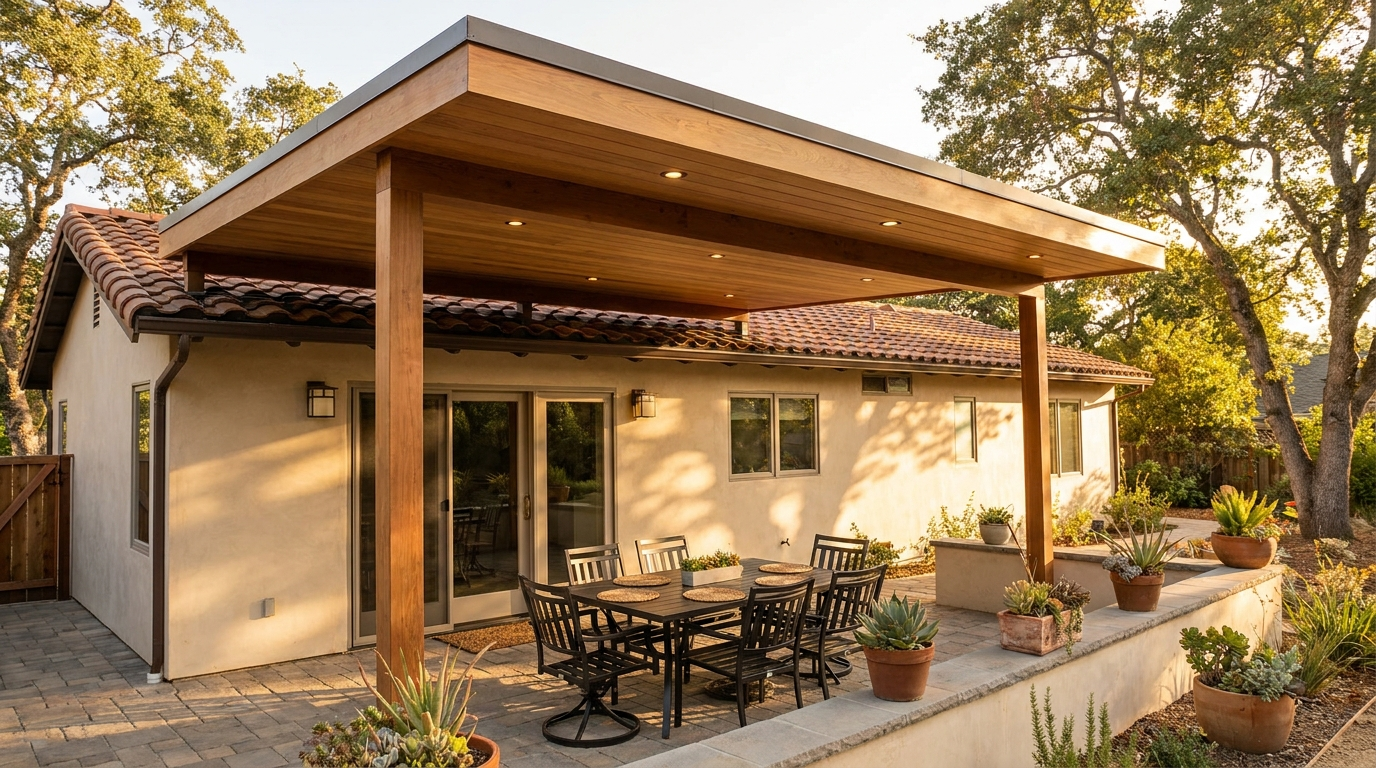
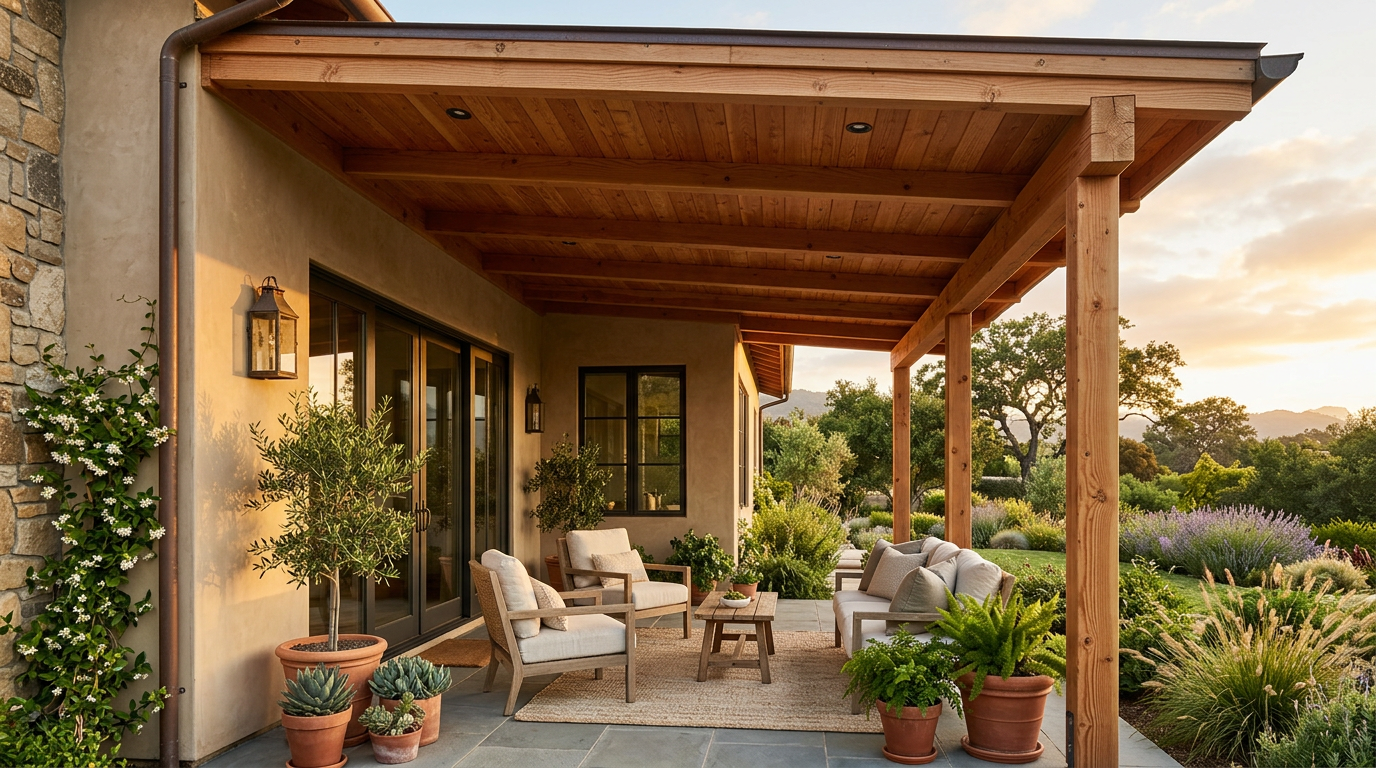
12' × 16'Full sun and rain protection off the back of the house. Carries roof loads into your home, so it's engineered accordingly.
from $1,497 design Configure this →
10' × 12'Exposed timber structure with hidden connectors — you see the wood, not the hardware.
from $1,197 design Configure this →
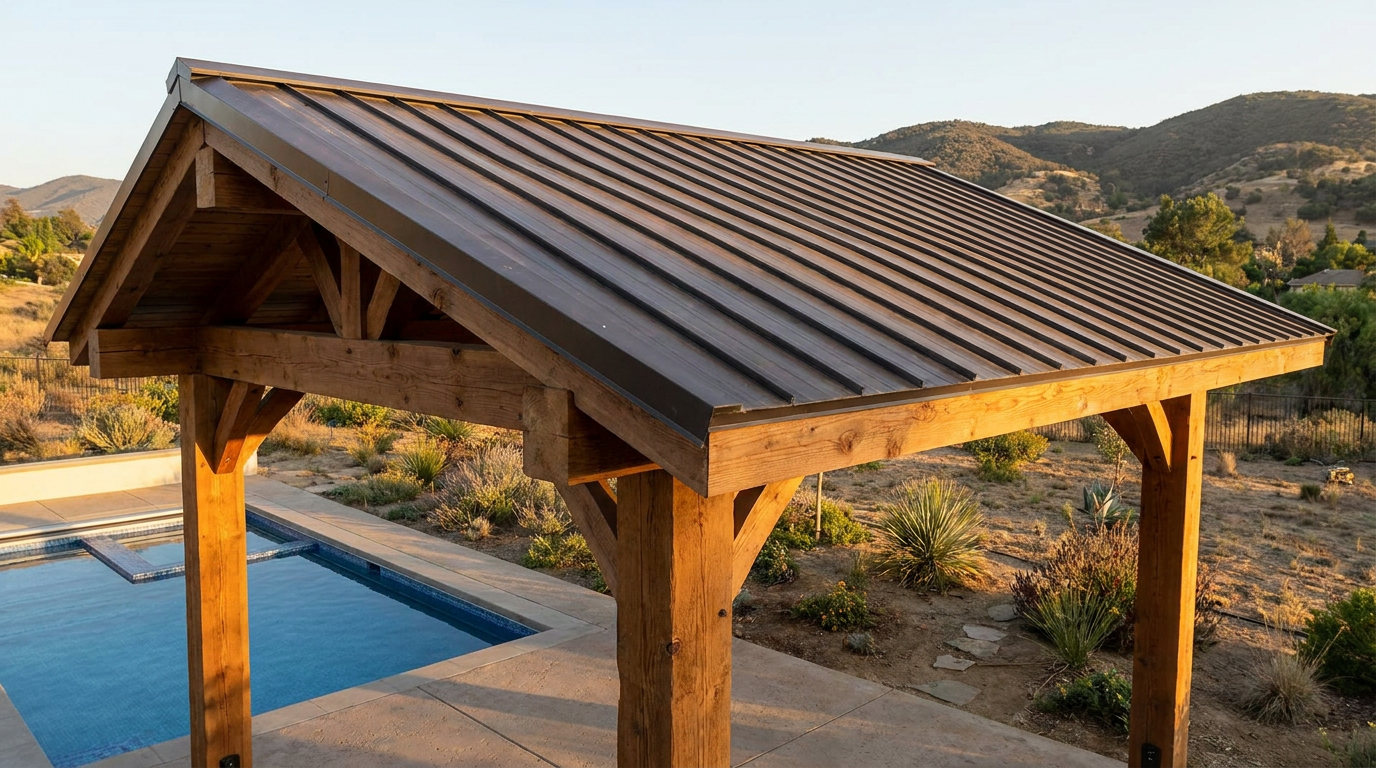
14' × 14'A pitched metal roof that sheds rain and contrasts against warm framing. Ideal poolside.
from $1,497 design Configure this →
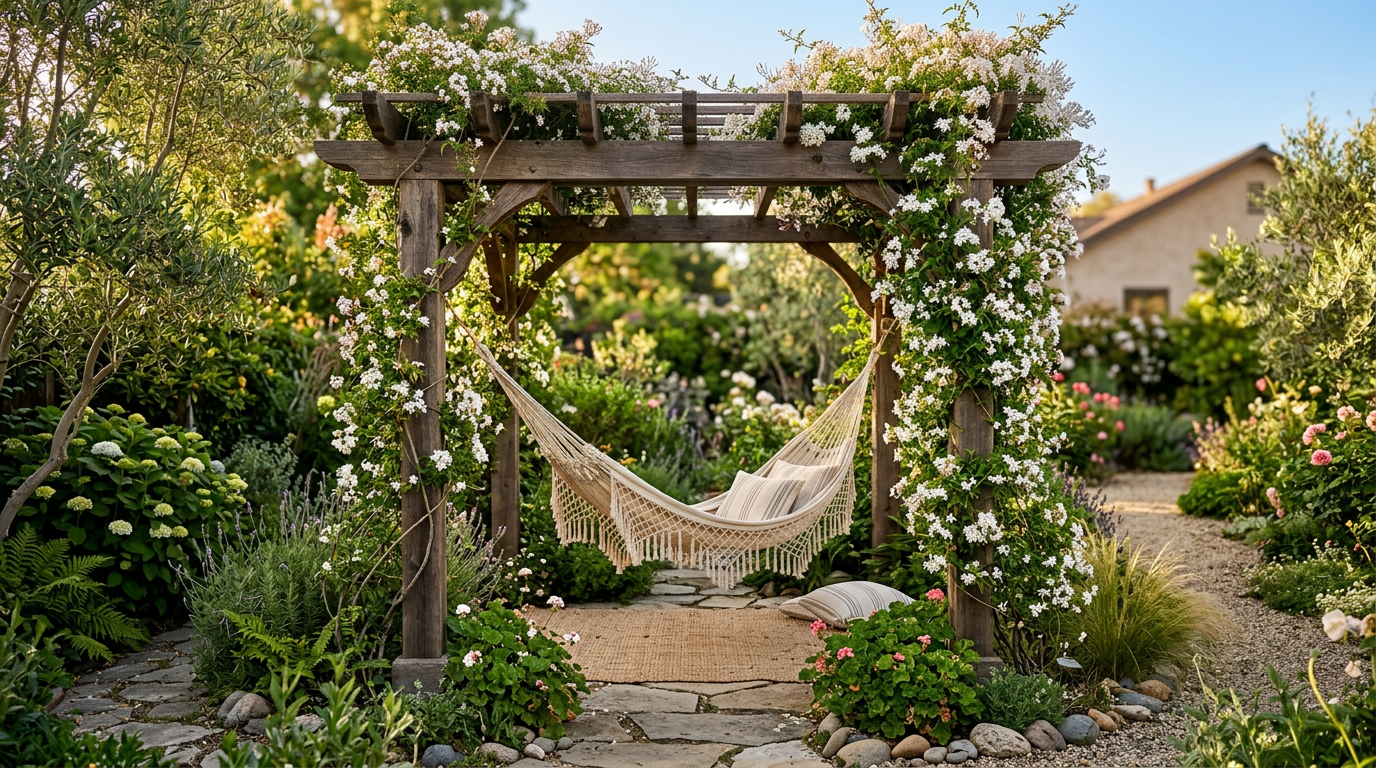
Shade ArborSmall footprint, big character — sized for a hammock, bench, or climbing vines.
from $597 design Configure this →
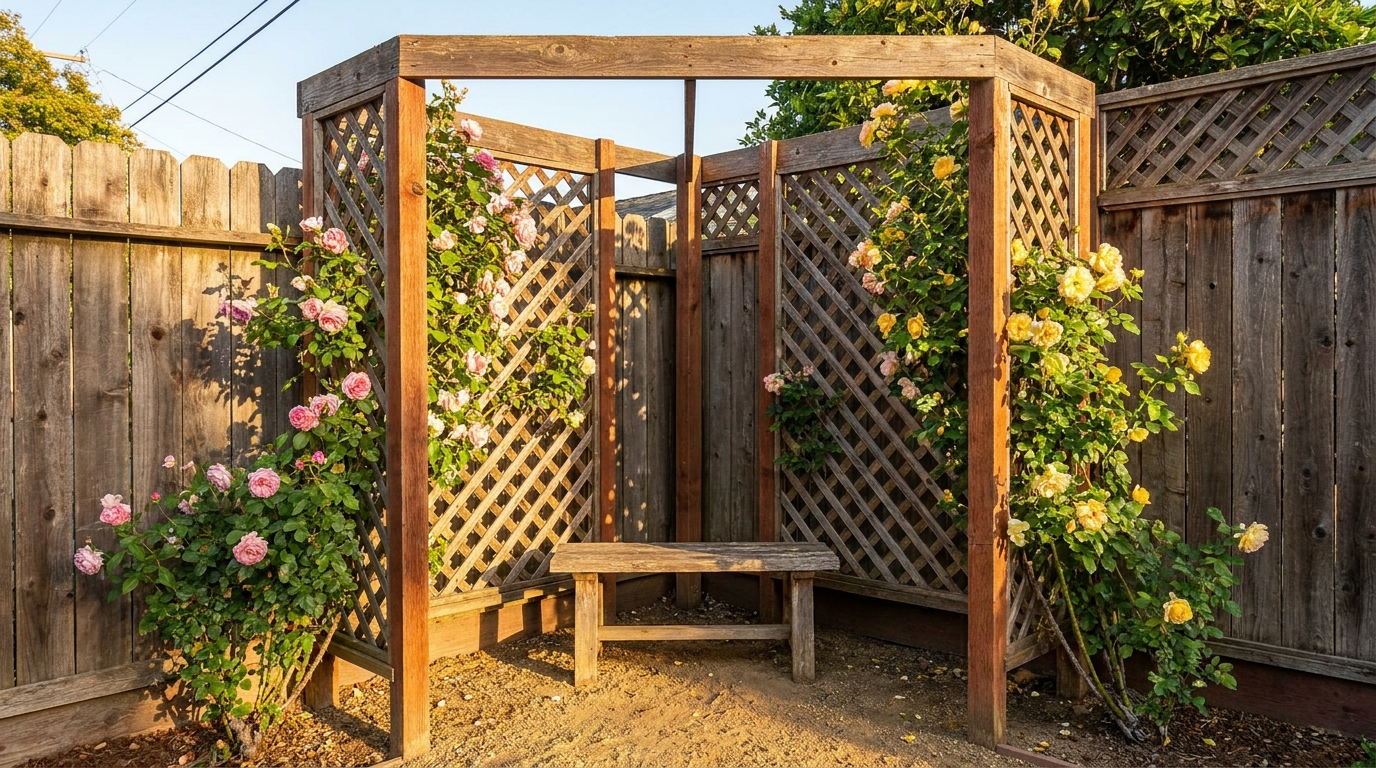
Three-PostA triangular footprint that turns a dead fence corner into the best seat in the yard.
from $597 design Configure this →
11½' × 15½'A fully roofed centerpiece for hosting. Real structural loads — always engineered, nearly always permitted.
from $1,797 design Configure this →The roof style decides light, airflow, rain protection, and cost. Here's the honest comparison.
| Roof style | Shade | Rain protection | Airflow | Relative cost | Best for |
|---|---|---|---|---|---|
| Open pergola | ~35% (striped) | None | Excellent | $ | Architectural definition, climbing plants, breeze |
| Lattice cover | ~65% (even) | Light only | Good | $$ | Cooler seating without going fully dark |
| Solid patio cover | 100% | Full | Moderate | $$$ | Year-round outdoor rooms, outdoor kitchens |
| Louvered / motorized | 0–100% adjustable | Full when closed | Adjustable | $$$$$ | Wanting both sun and shelter on demand |
| Pavilion / gazebo | 100% | Full | Open sides | $$$$ | Hosting, a destination structure in the yard |
Usually, yes. Most cities require a permit once a structure passes a certain footprint, attaches to your home, or carries a solid roof — and the threshold changes city to city.
Building without one can mean a stop-work order, fines, forced removal, and a problem that surfaces at exactly the worst time: when you sell, refinance, or file an insurance claim.
Dimensioned plans plus the structural calculations your plan checker will ask for.
Designed for the wind and seismic requirements that apply where you actually live.
If plan check comes back with comments, we handle them. No extra invoice.
A streamlined workflow built to cut delay and risk out of your project.
Use the tool, then a 15-minute call to confirm scope, style, and budget.
Dimensions, orientation, sun exposure, and site conditions shape the design.
Permit-ready drawings and structural calculations prepared for your build.
Plans submitted and coordinated with your city's building department.
Your contractor builds exactly what was designed and approved.
A 3-minute walkthrough of a real project: the first configuration, the plan set that went to the city, the permit approval, and the finished structure. This is what the process actually looks like — no glossy promises.

You'll never sit through a consultation just to find out what a drawing costs.
Credited in full if you upgrade to custom
Revisions free until your permit is issued
Design fees only. Construction is quoted separately by contractors — we don't build, so we have no reason to inflate your scope.
"I got a real number in about a minute. Three other companies wanted a home visit before they'd even ballpark it. That alone made the decision easy."
"Plan check came back with two comments and BestHouse turned the revisions around the same week at no charge. My contractor said it was the cleanest set he'd been handed."
"They don't build, so there was no upsell. They actually talked me down from a louvered system to a lattice cover because of how my yard faces."
The question that stalls more backyard projects than budget does. Three answers and you'll know where you stand.
Based on the triggers most cities use
We'll look up your city's actual threshold and email you what applies — before you spend a dollar.
Not a list of features. The specific structural reasons the outcome is different.
| BestHouse | Most pergola companies | |
|---|---|---|
| Getting a price | 60 seconds, on this page, no signup | Book a consultation, wait days, sit through a sales visit |
| Who draws the plans | A design-only firm with no crew to keep busy | The company that also sells you the build |
| If plan check rejects it | Revised free until your permit issues | Change order, new invoice |
| Permit responsibility | We confirm your city's rule before you pay | "You handle that" |
| What you own at the end | Stamped plans, bid checklist, and the files | A structure and a receipt |
One fixed fee. Every drawing, every calculation, every revision until your city says yes — plus the four things homeowners always discover they needed halfway through.
If your building department returns comments, we revise and resubmit at no charge, as many times as it takes, until your permit is issued. There is no time limit and no revision cap. We have never had to walk away from one.
Tell us about your space and we'll come back with the right structure and permit-ready plans your contractor can build from.
Drawings, measurements, photos, an inspection report, a marked-up plan — whatever you have. The code ties your files to this exact enquiry so nothing gets separated.
We use cookies to keep the site working and to measure which pages and ads actually help people. You can turn off analytics and advertising cookies at any time. See our Privacy Policy.